
sandplover
A Premium Passive Solar Home Tailored for East–West Allotments
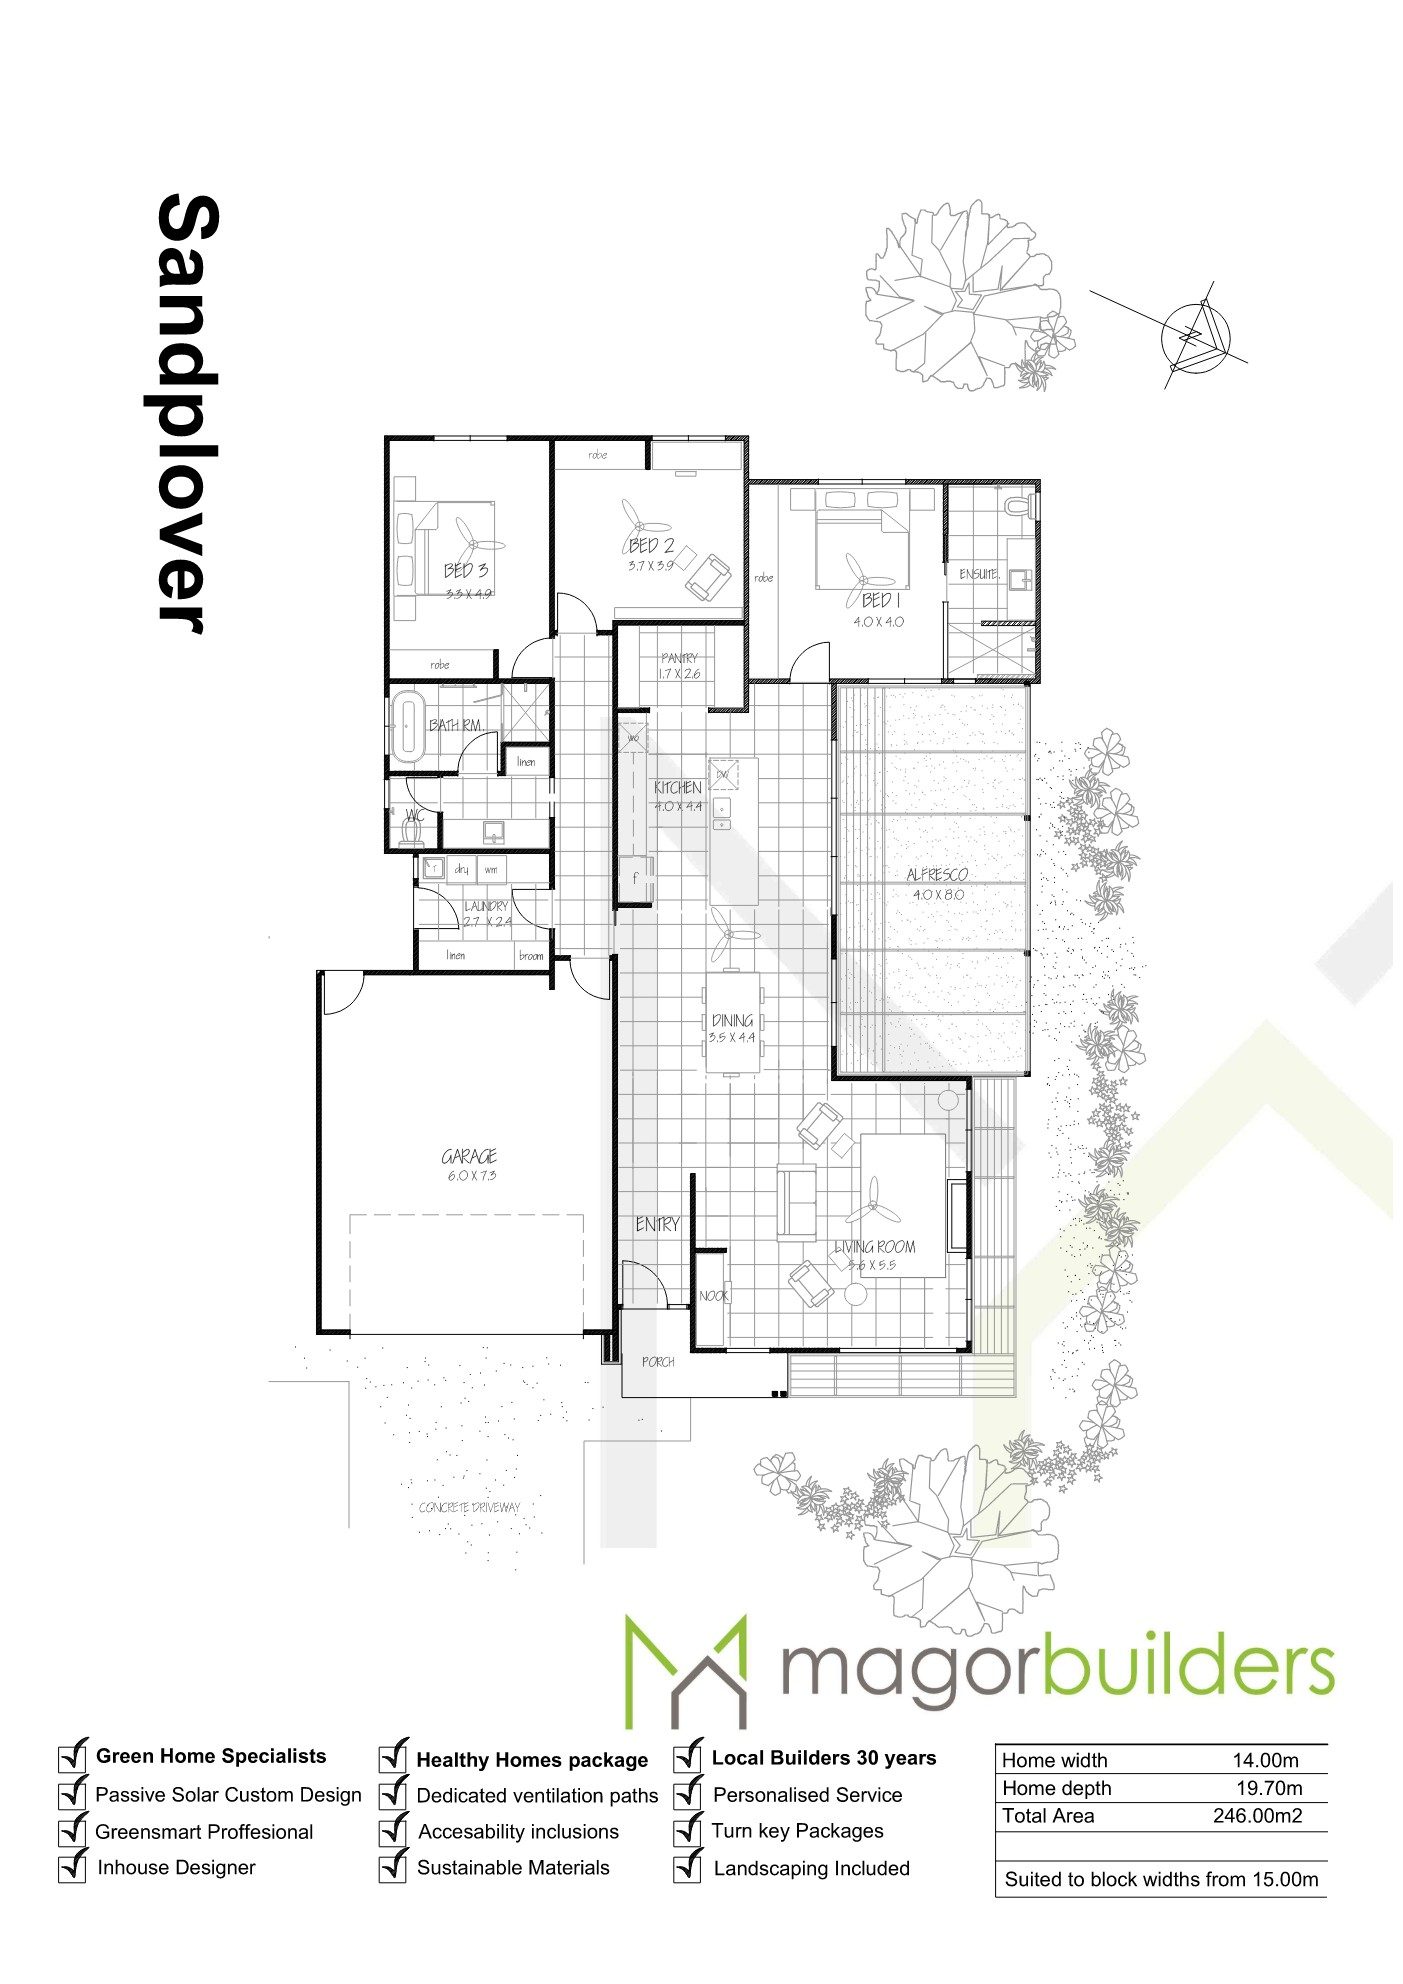
The Sandplover is one of our premium designs within the Cassowary Range, purpose-built for EastWest facing allotments and shaped by thoughtful Passive Solar principles. With designated ventilation pathways, north-facing glazing, and carefully crafted timber shading, this home is designed to feel naturally bright, comfortable, and efficient all year round.
Stepping through the welcoming entry, you’re immediately drawn into the expansive signature living space — a voluminous, light-filled area defined by raking ceilings and high-level north-facing windows.
This central hub features a chef’s kitchen with a generous walk-in pantry, all oriented to capture sunlight and frame views out to the alfresco. Large sliding doors create a seamless flow between indoor living and outdoor entertaining.
Positioned at the rear of the home is a dedicated guest wing, complete with two well-sized bedrooms, a central bathroom, and a functional laundry — ideal for visiting family or extended stays. Separate from this zone is the Adult Retreat, offering a peaceful sanctuary with a luxurious ensuite and a sense of privacy that feels indulgent yet practical.
The garage has been designed with flexibility in mind, providing space for an additional workshop area or secure storage — perfect for active, semi-retired couples who want room for hobbies, tools, or travel gear.
Crafted for those who value comfort, efficiency, and lifestyle freedom, the Sandplover delivers a refined balance of smart design and everyday liveability.
- 3 bedrooms
- Ensuite
- Double Garage
- Open Plan Living
- Minimum Block Width 15m
- Single Storey
- Walk In Pantry
- Alfresco