
our designs

Built for the moments that matter most.

At Magor Builders, our off-the-plan designs have all been carefully thought through. Offering you sustainability, liveability and affordability without lifting a finger.

Whether you use our designs as a starting point for your own home or simply fall in love with a standard design, you can be assured, we will build with the same integrity and care to the standards you expect.

Single Storey

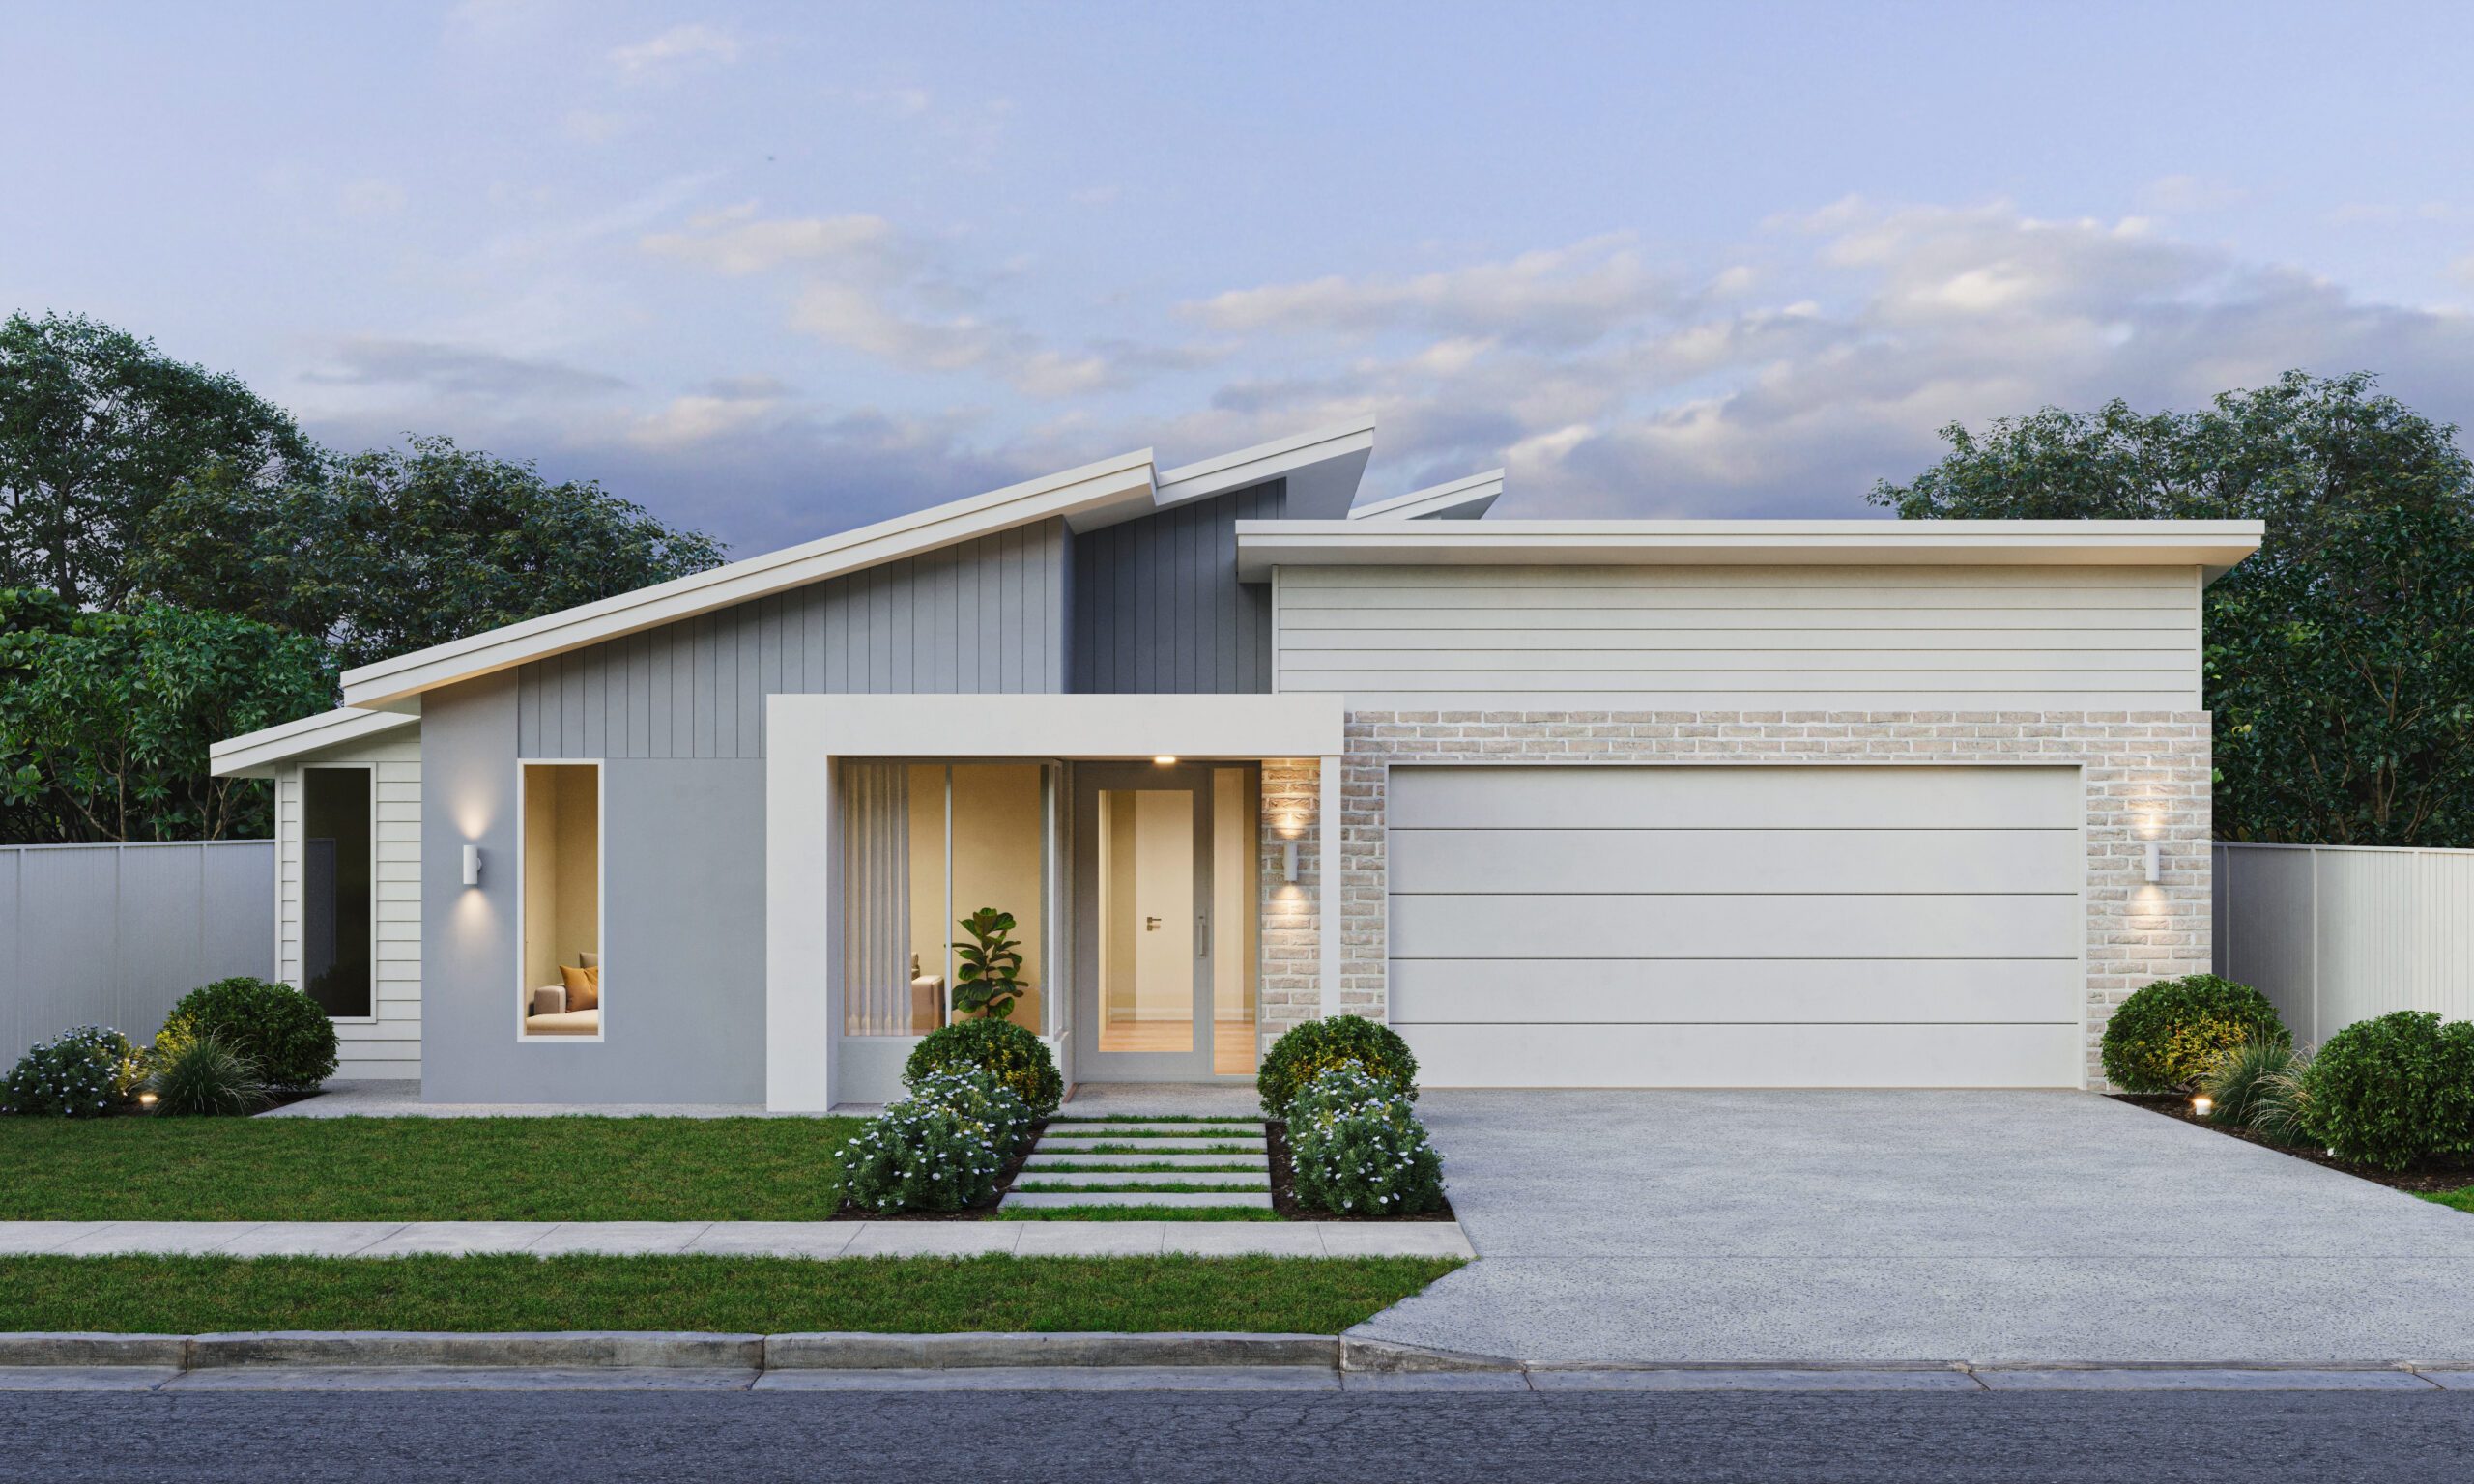
Exterior render of the Cassowary, a single-storey Magor Builders home with a skillion roof, grey weatherboard, white brick and double garage.

Cassowary

Single storey, easy to manage, 3 bedrooms, 2 bathrooms and generous open plan living.
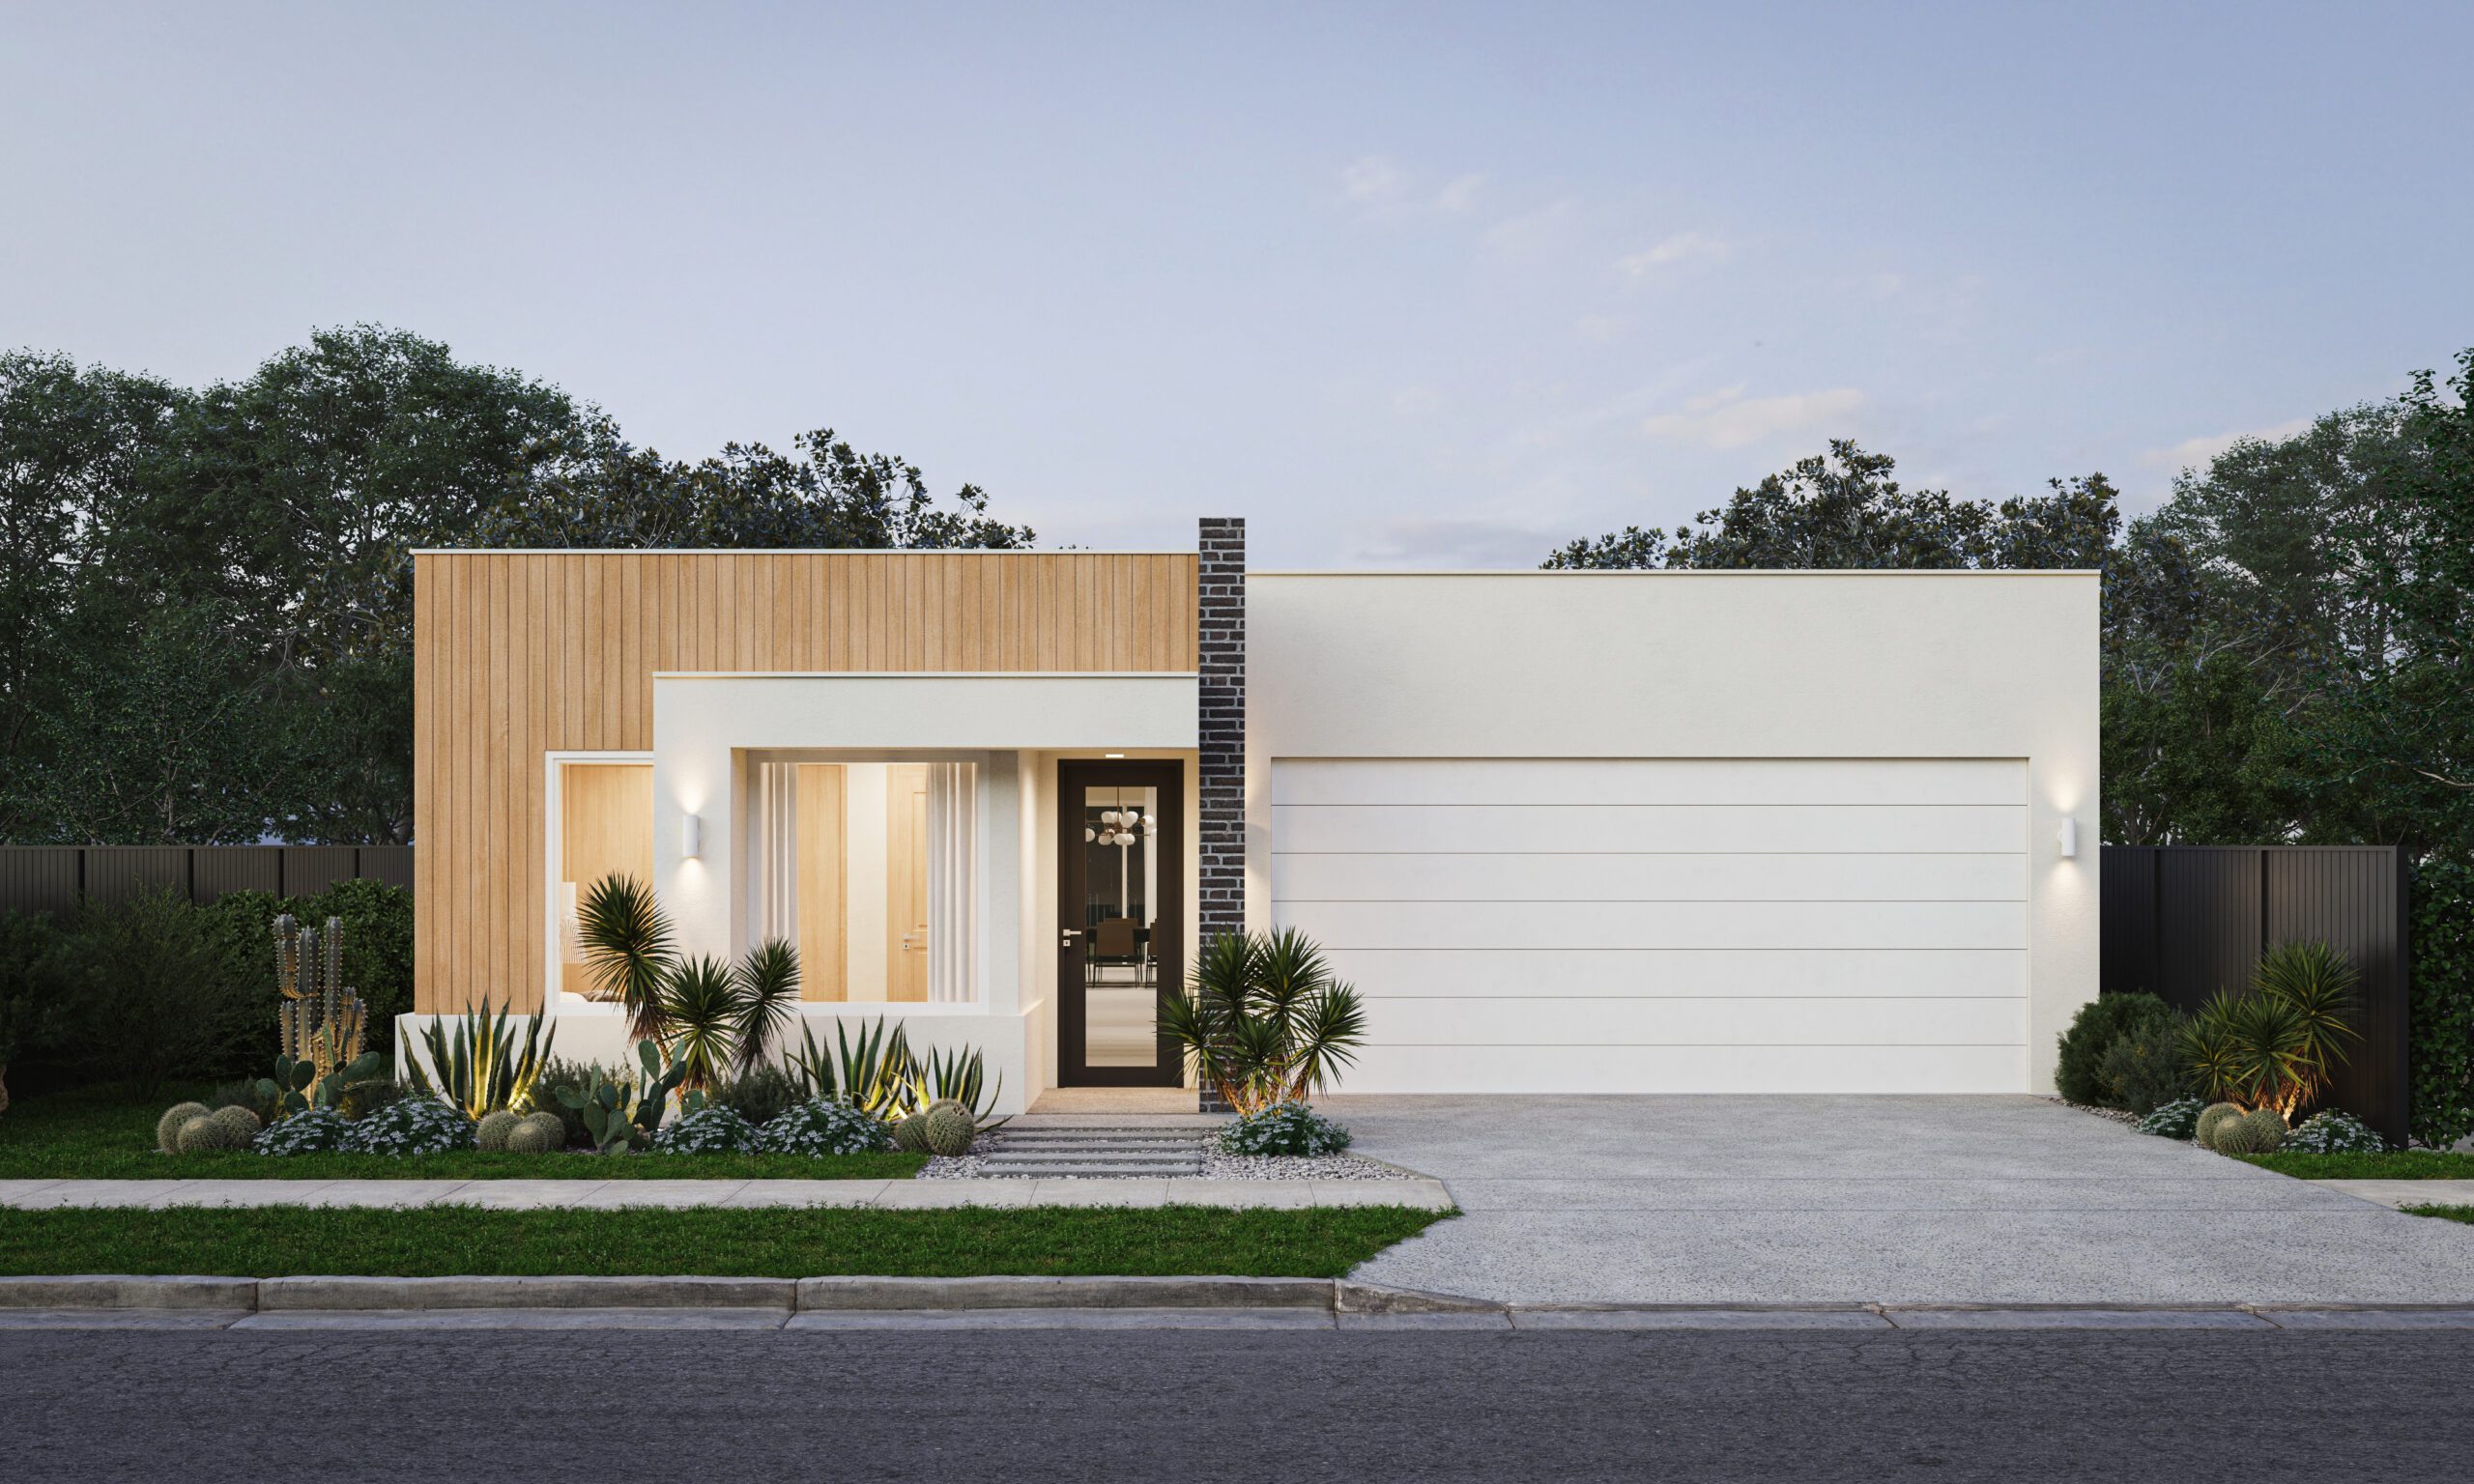
Exterior render of the Fantail, a single-storey Magor Builders home with timber cladding, white render, a parapet roof and double garage.

Fantail

Single storey, 4 bedrooms - master with ensuite, walk in pantry, double garage and 2 living spaces.
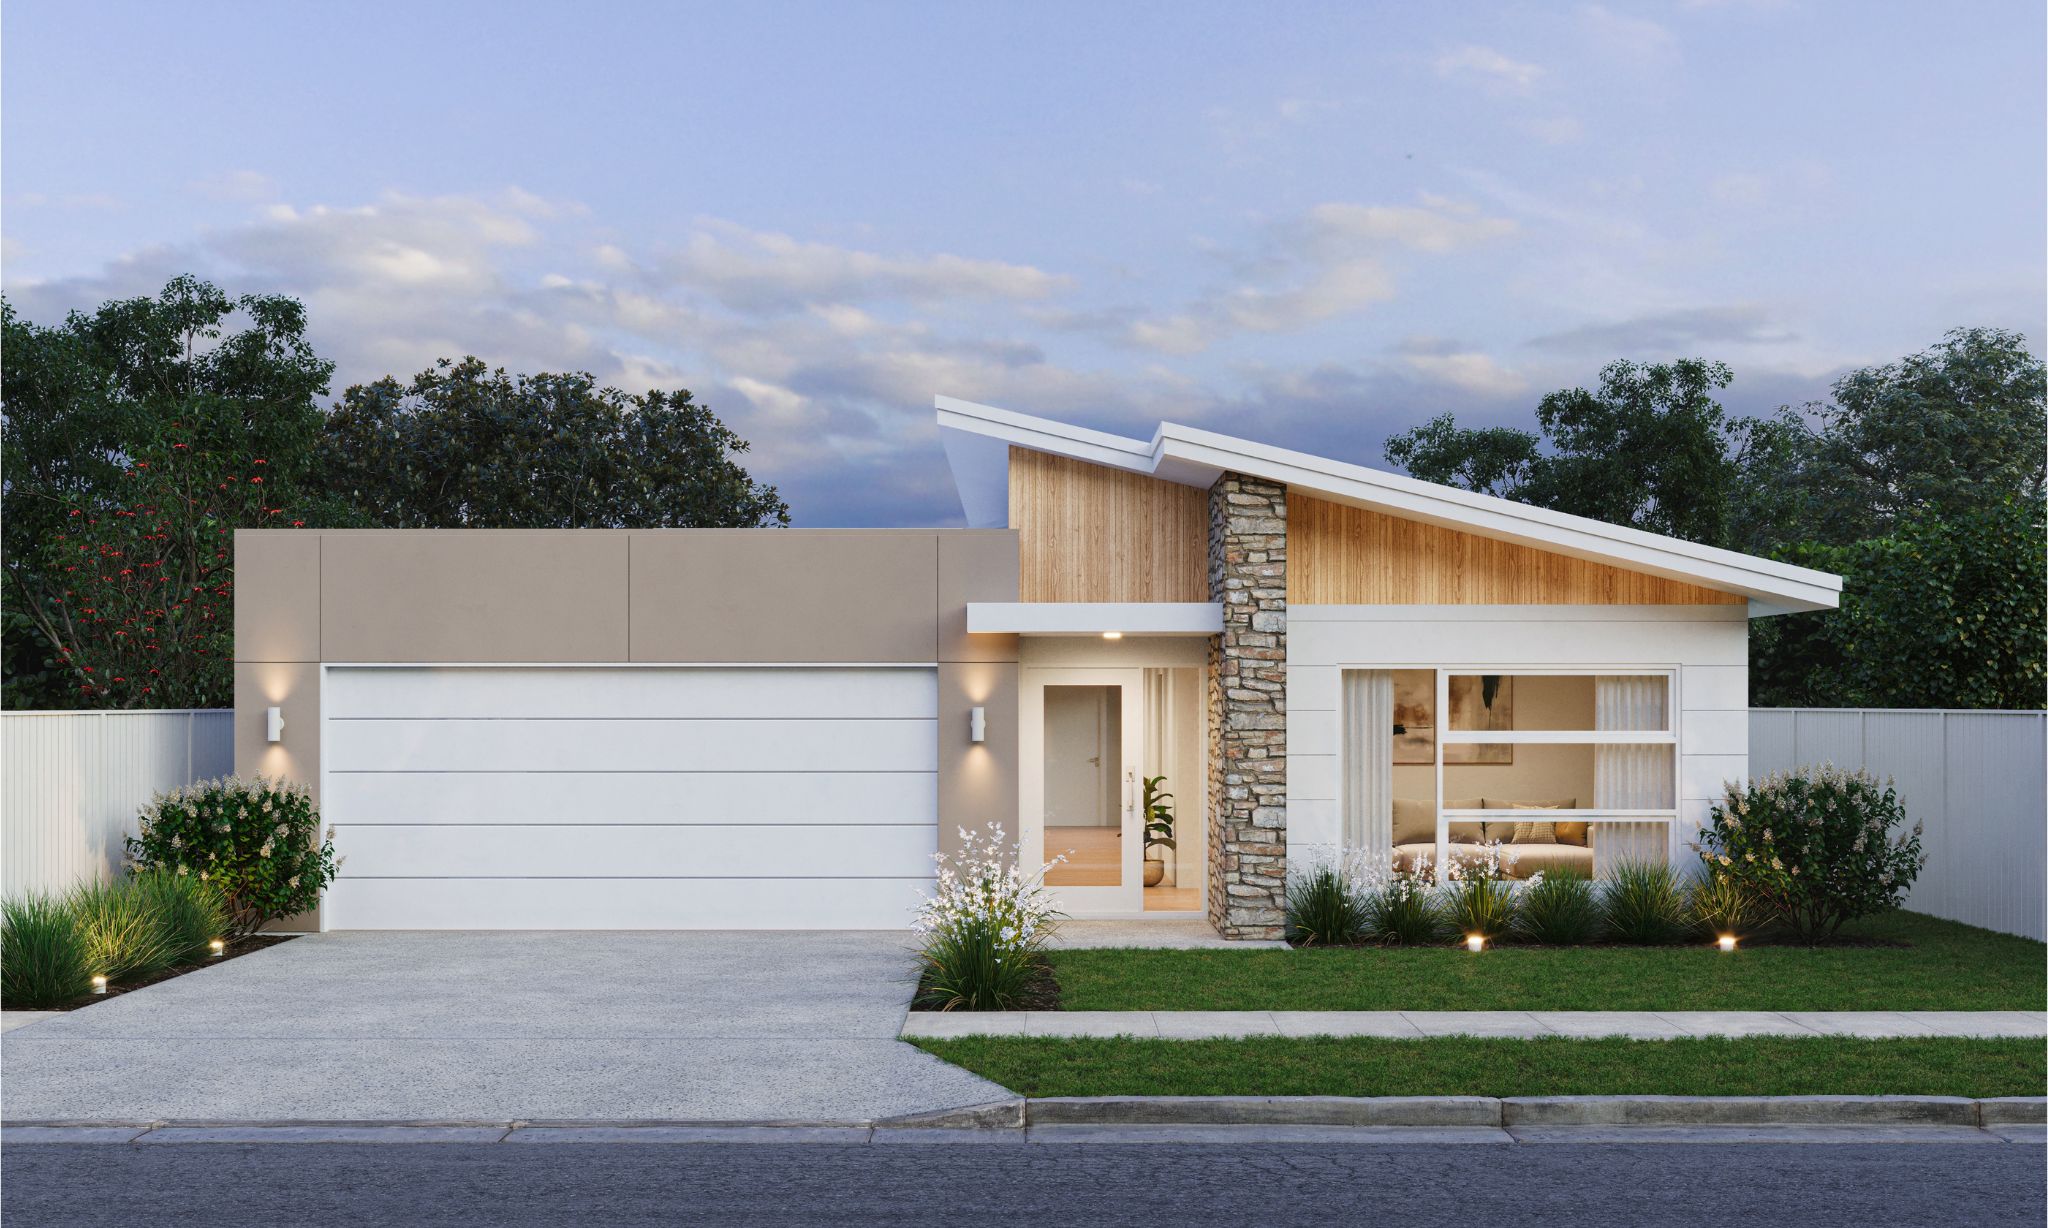
Exterior render of a single-storey Magor Builders home with a skillion roof, timber batten and natural stone feature entry, white render and double garage.

Glossy Swiftlet

Single storey, 3 bedrooms, 2 bathrooms and 2 living spaces, designed for narrower blocks.
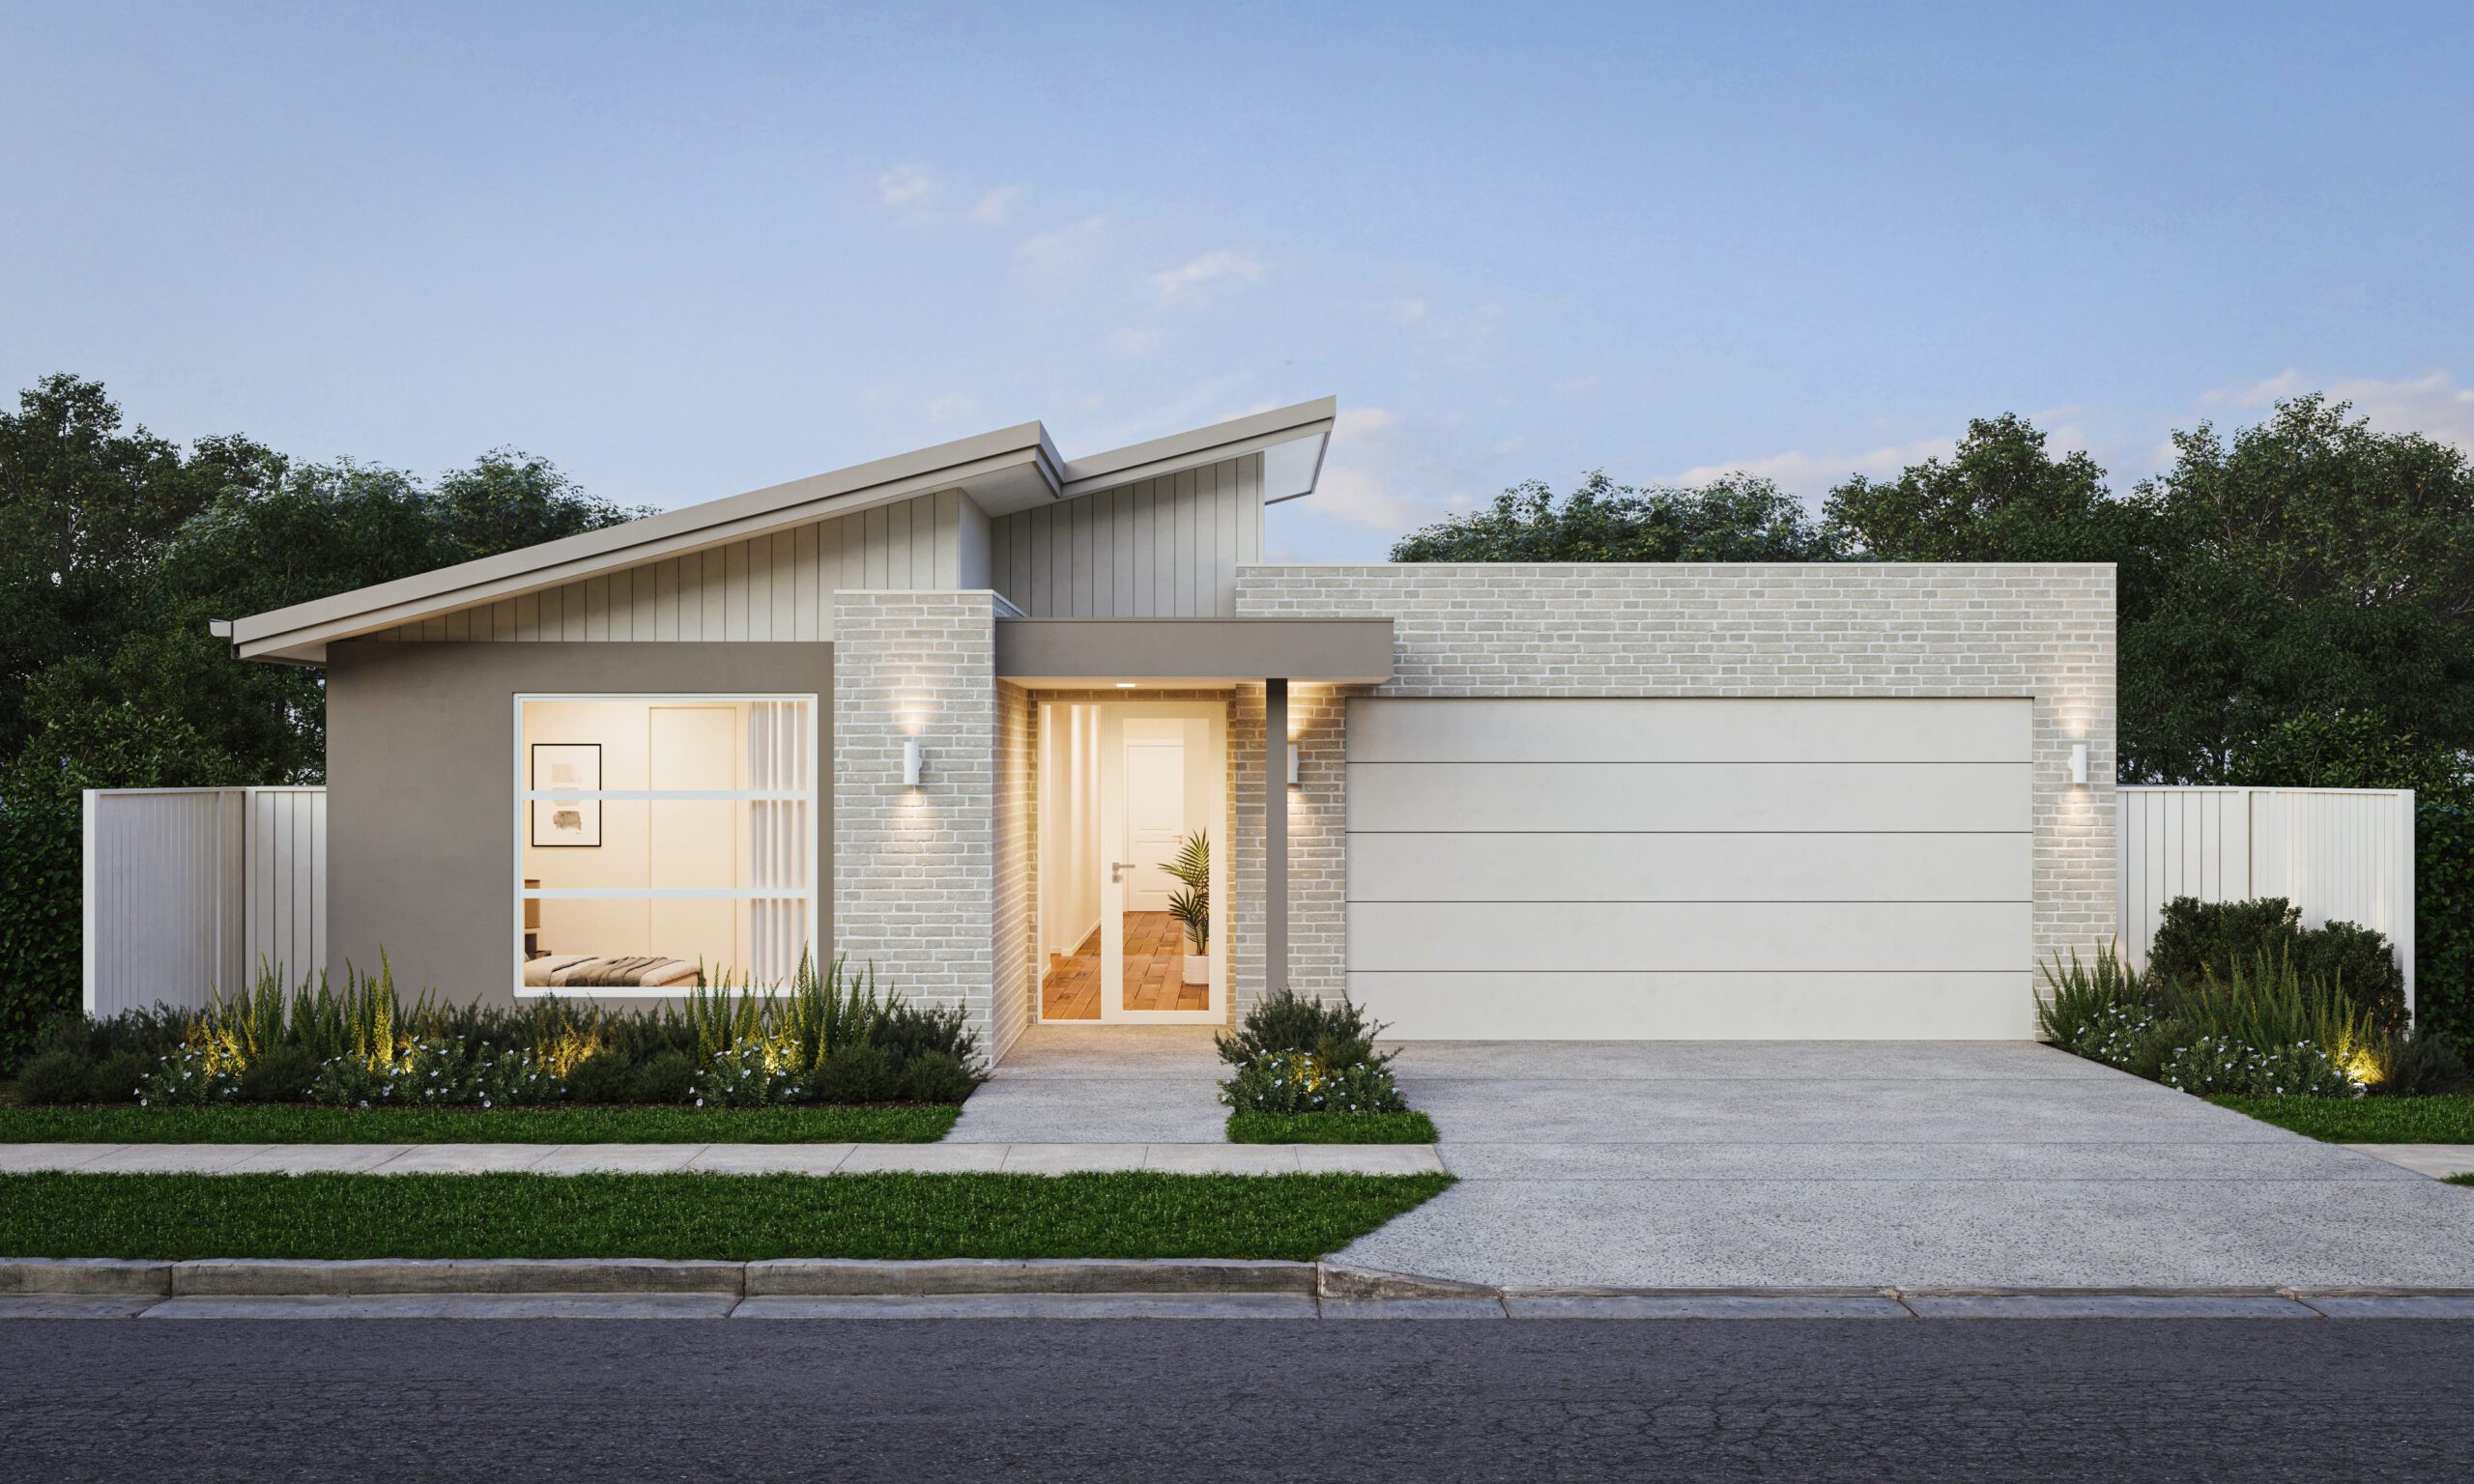
Exterior render of the Grasswren, a single-storey Magor Builders home with grey render, white brick, a skillion roof and double garage.

Grass Wren

Single storey, 4 bedrooms - master with ensuite, double garage and open plan living space, walk in pantry, suitable for north-south allotments.
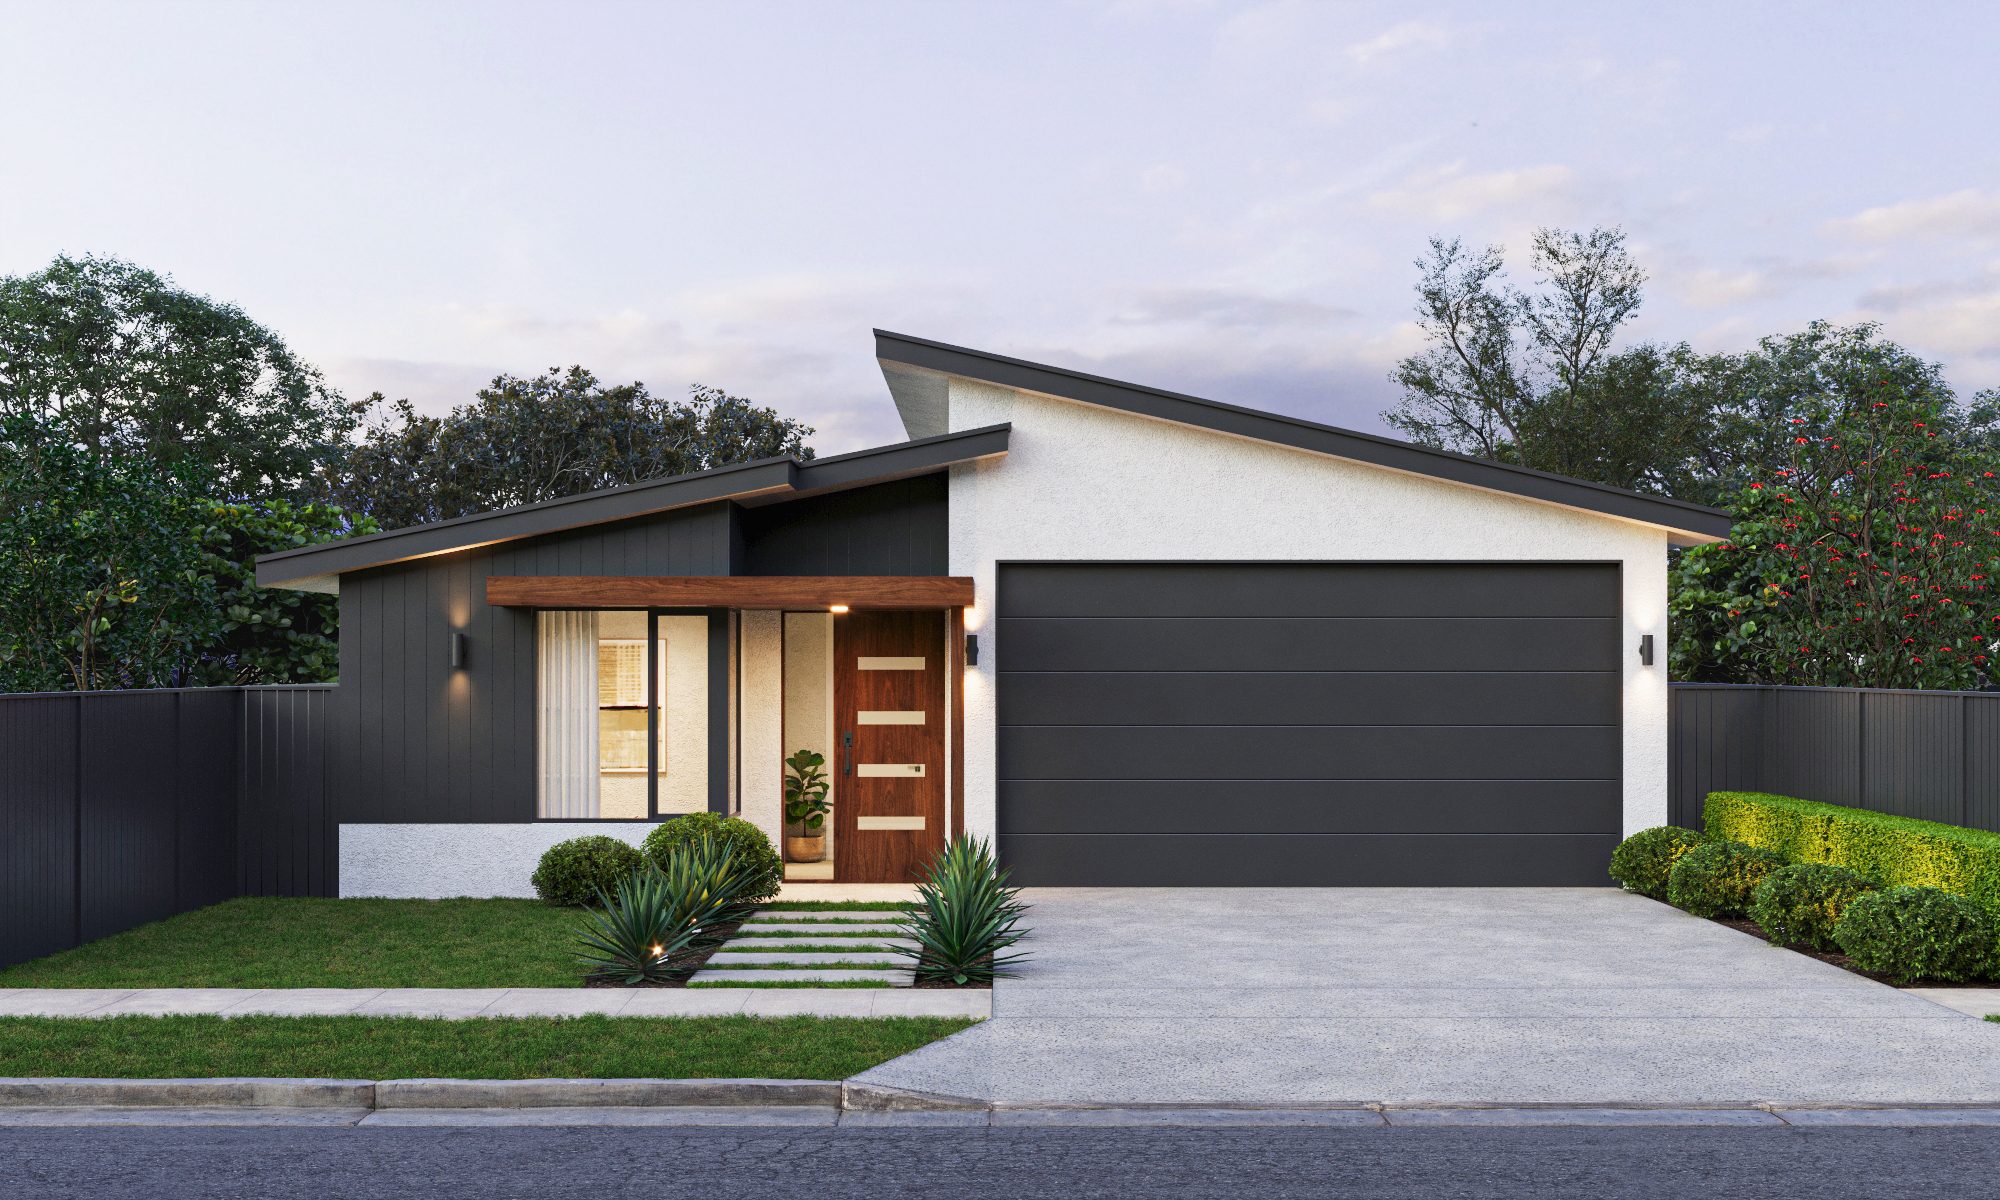
Exterior render of the Honey Eater, a single-storey Magor Builders home with charcoal cladding, a skillion roof, timber entry and double garage.

Honeyeater

Single storey, 3 bedrooms + study, 2 bathrooms, generous triple garage and easy open plan living.
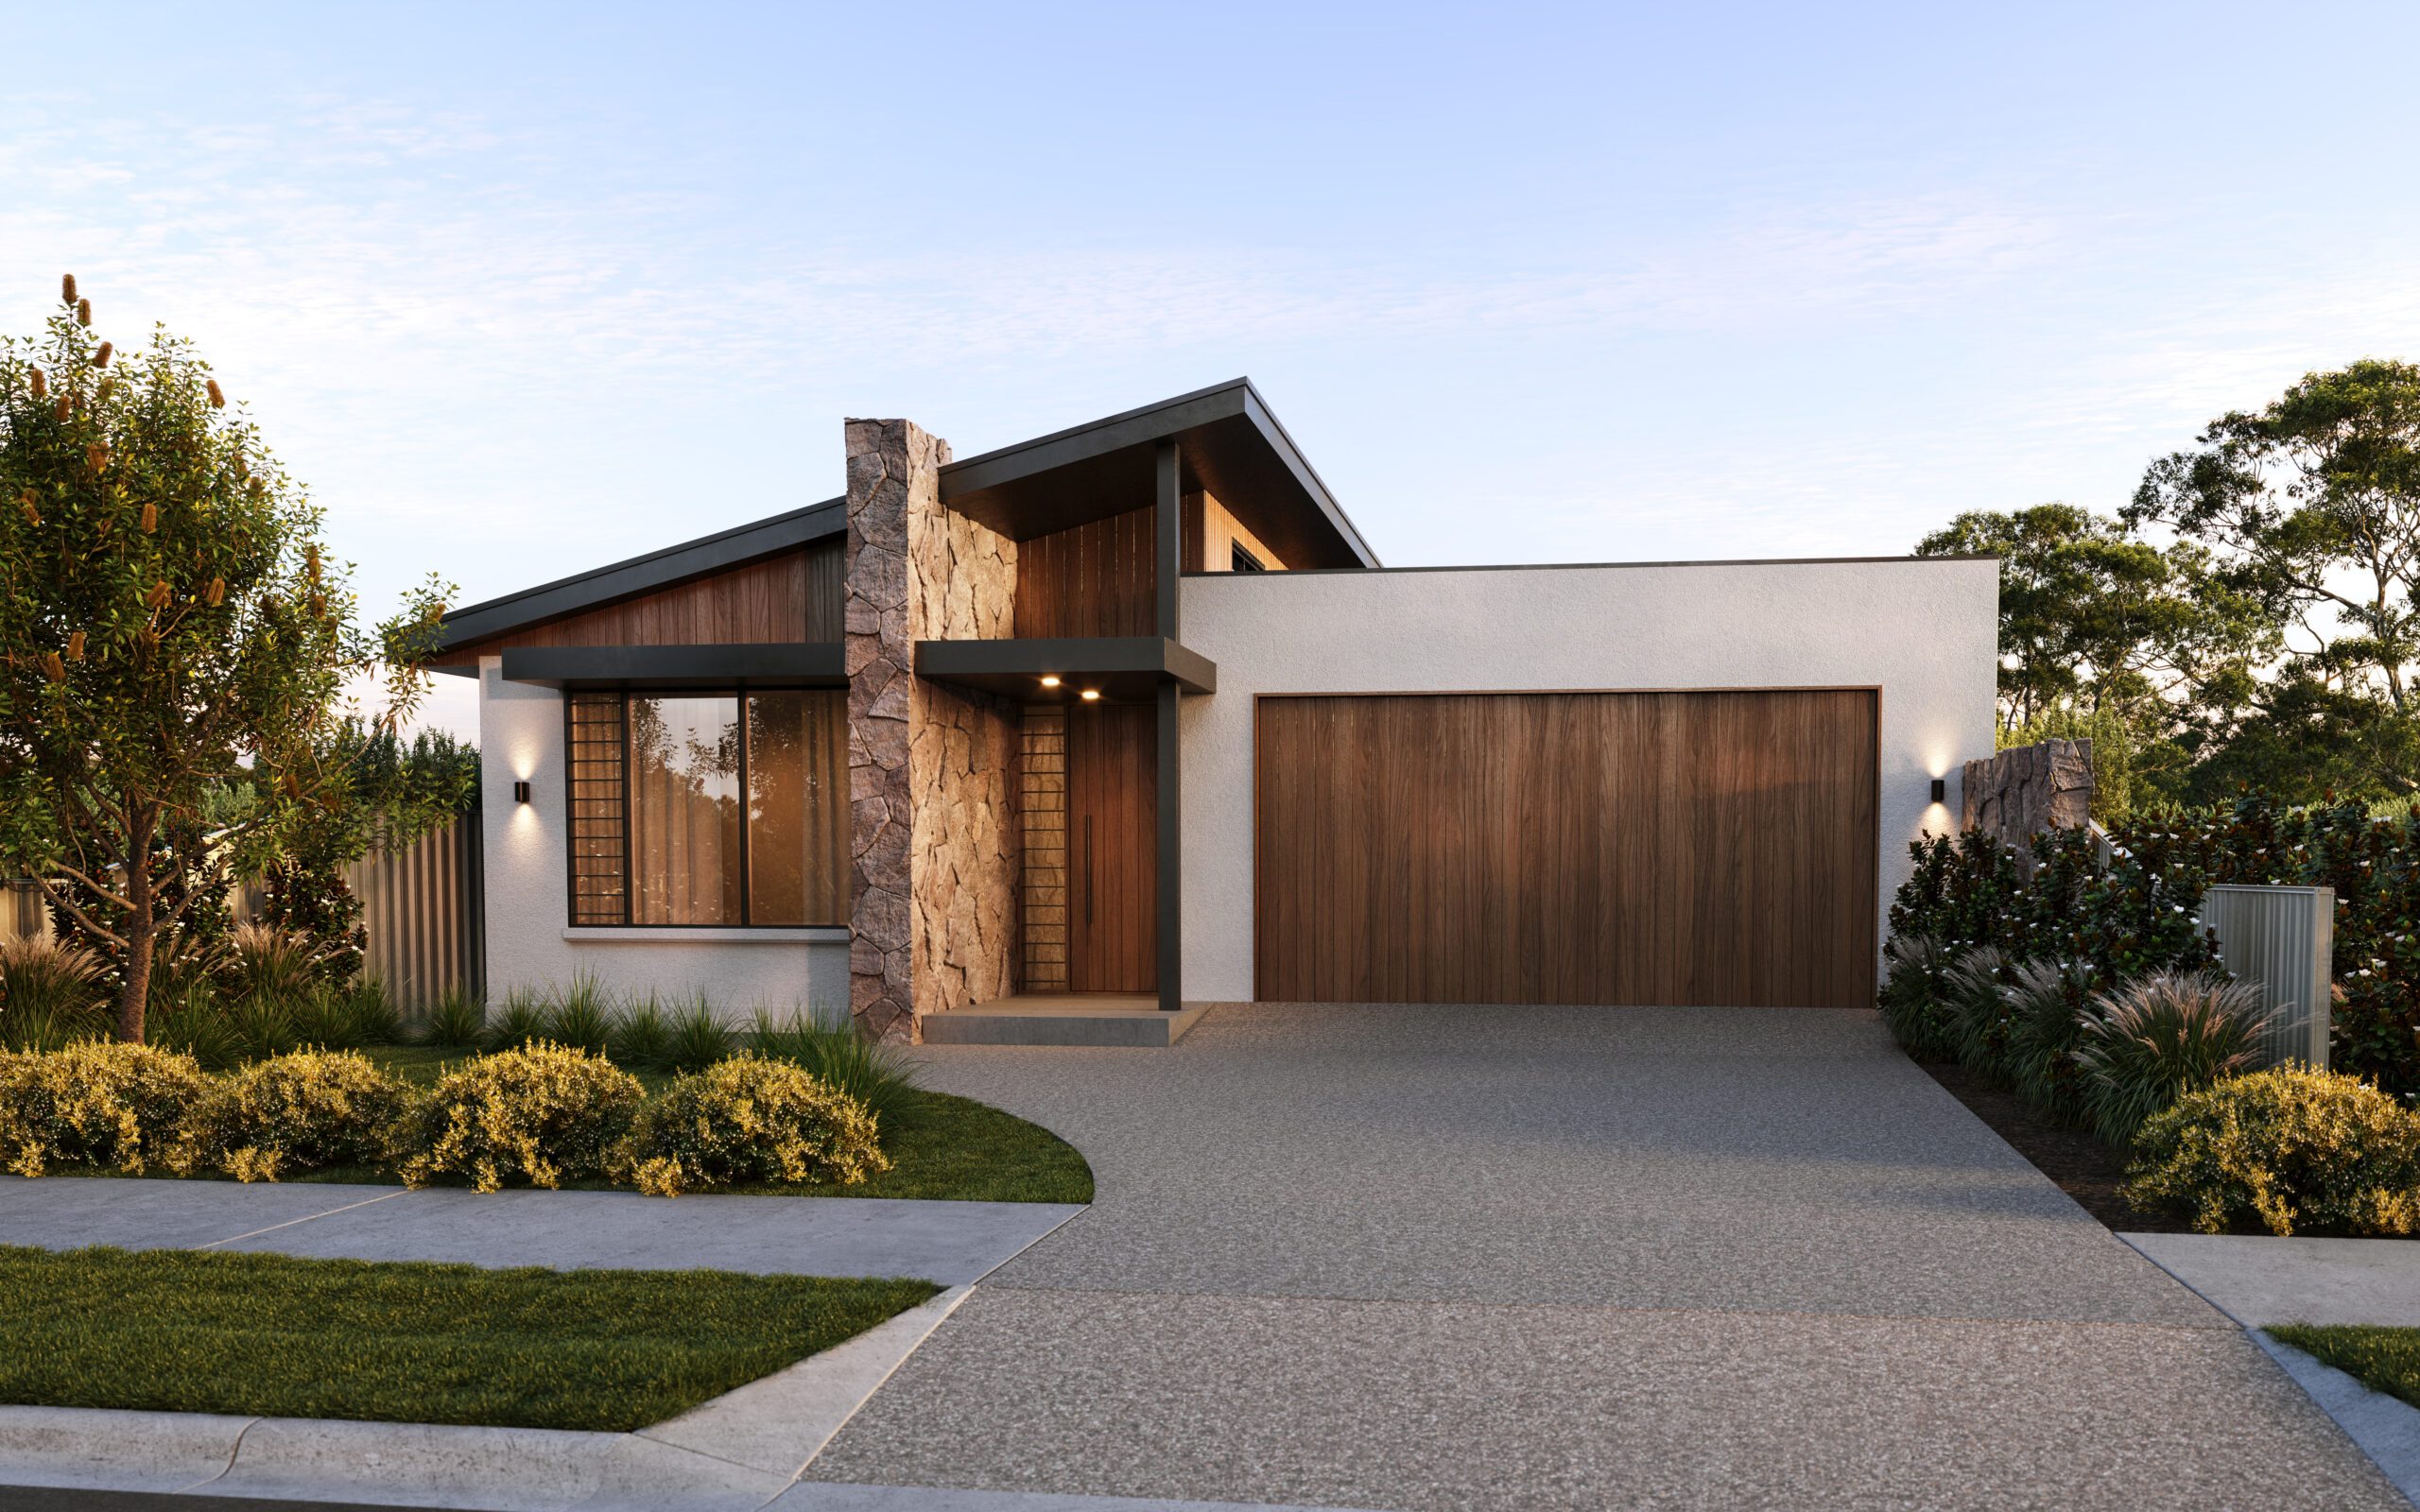
Exterior render of the Kestrel, a single-storey Magor Builders home with a skillion roof, timber cladding, natural stone feature and timber garage door.

Kestrel

Single storey, 3 bedrooms, 2 bathrooms, generous triple garage and 2 living spaces, with minimum block width of 12m.
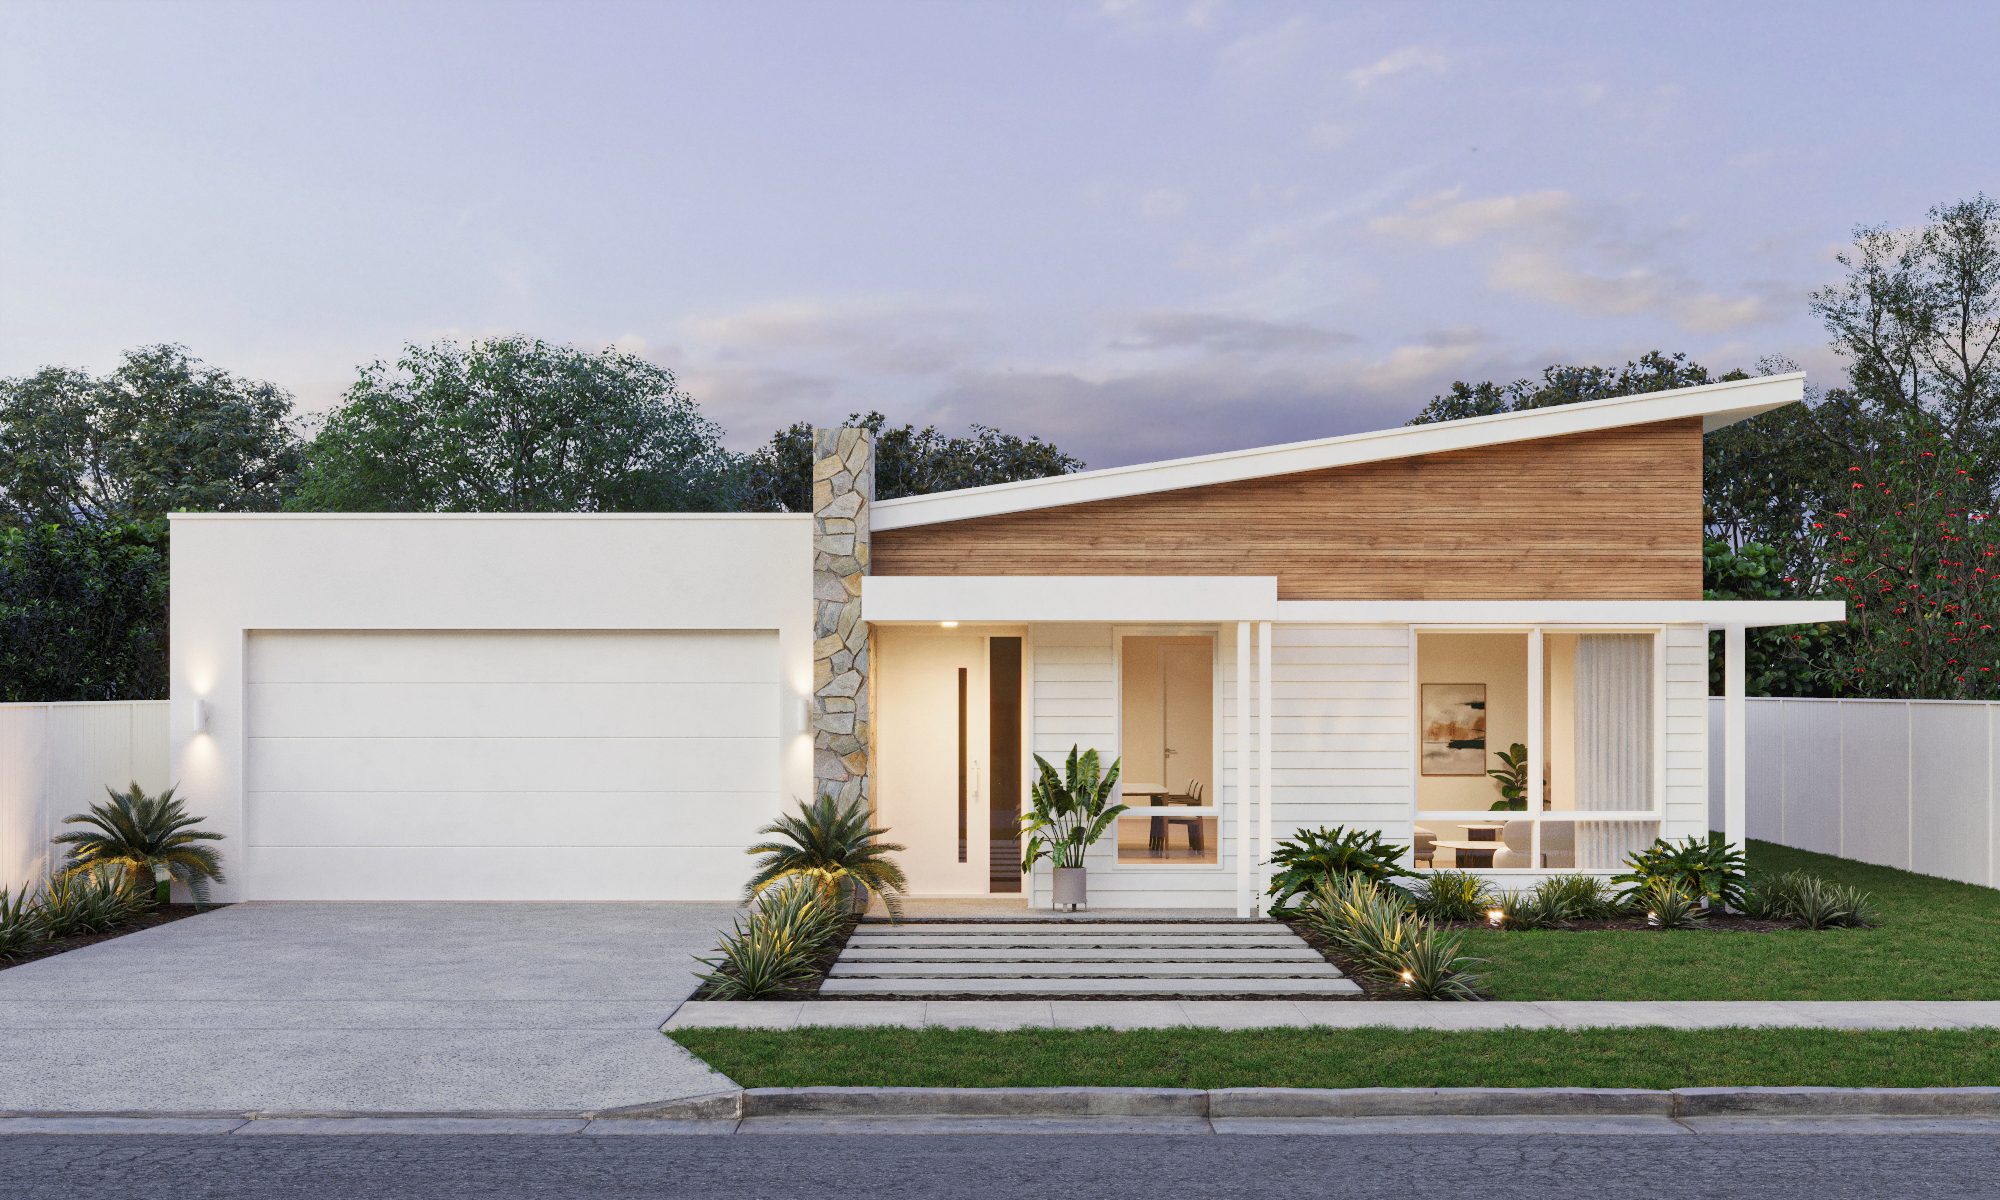
Exterior render of the Sandplover, a single-storey Magor Builders home with white weatherboard, timber and natural stone feature, skillion roof and double garage.

Sandplover

Single storey, 3 bedrooms, 2 bathrooms, double garage and open plan living space which flows to an outdoor alfresco area.
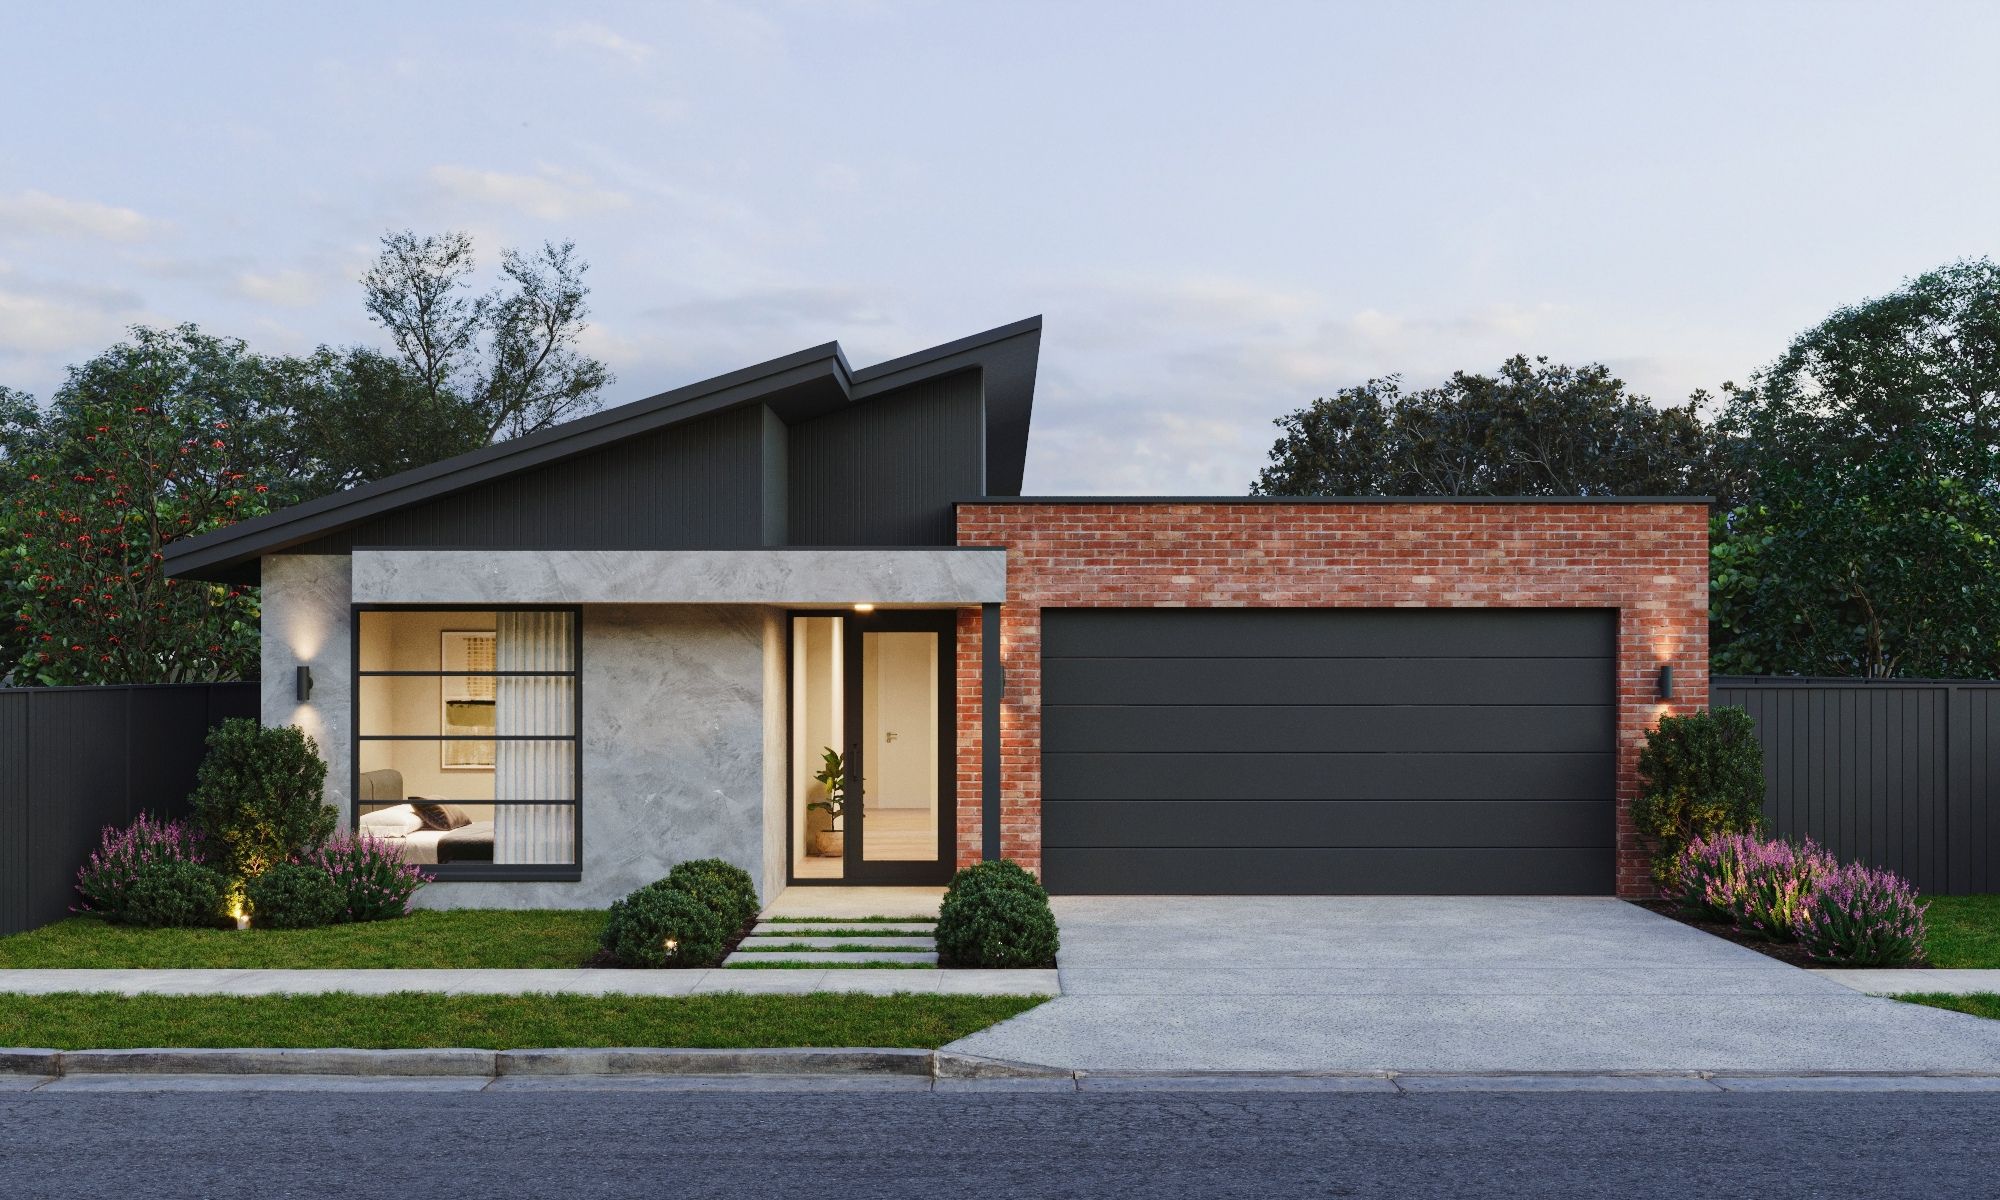
Exterior render of the Starling, a single-storey Magor Builders home with charcoal cladding, a rendered feature entry, recycled red brick garage and skillion roof.

Starling

Single storey, 3 bedrooms - master with ensuite and parents' retreat, 2 bathrooms, double garage and open plan living space.
Double Storey

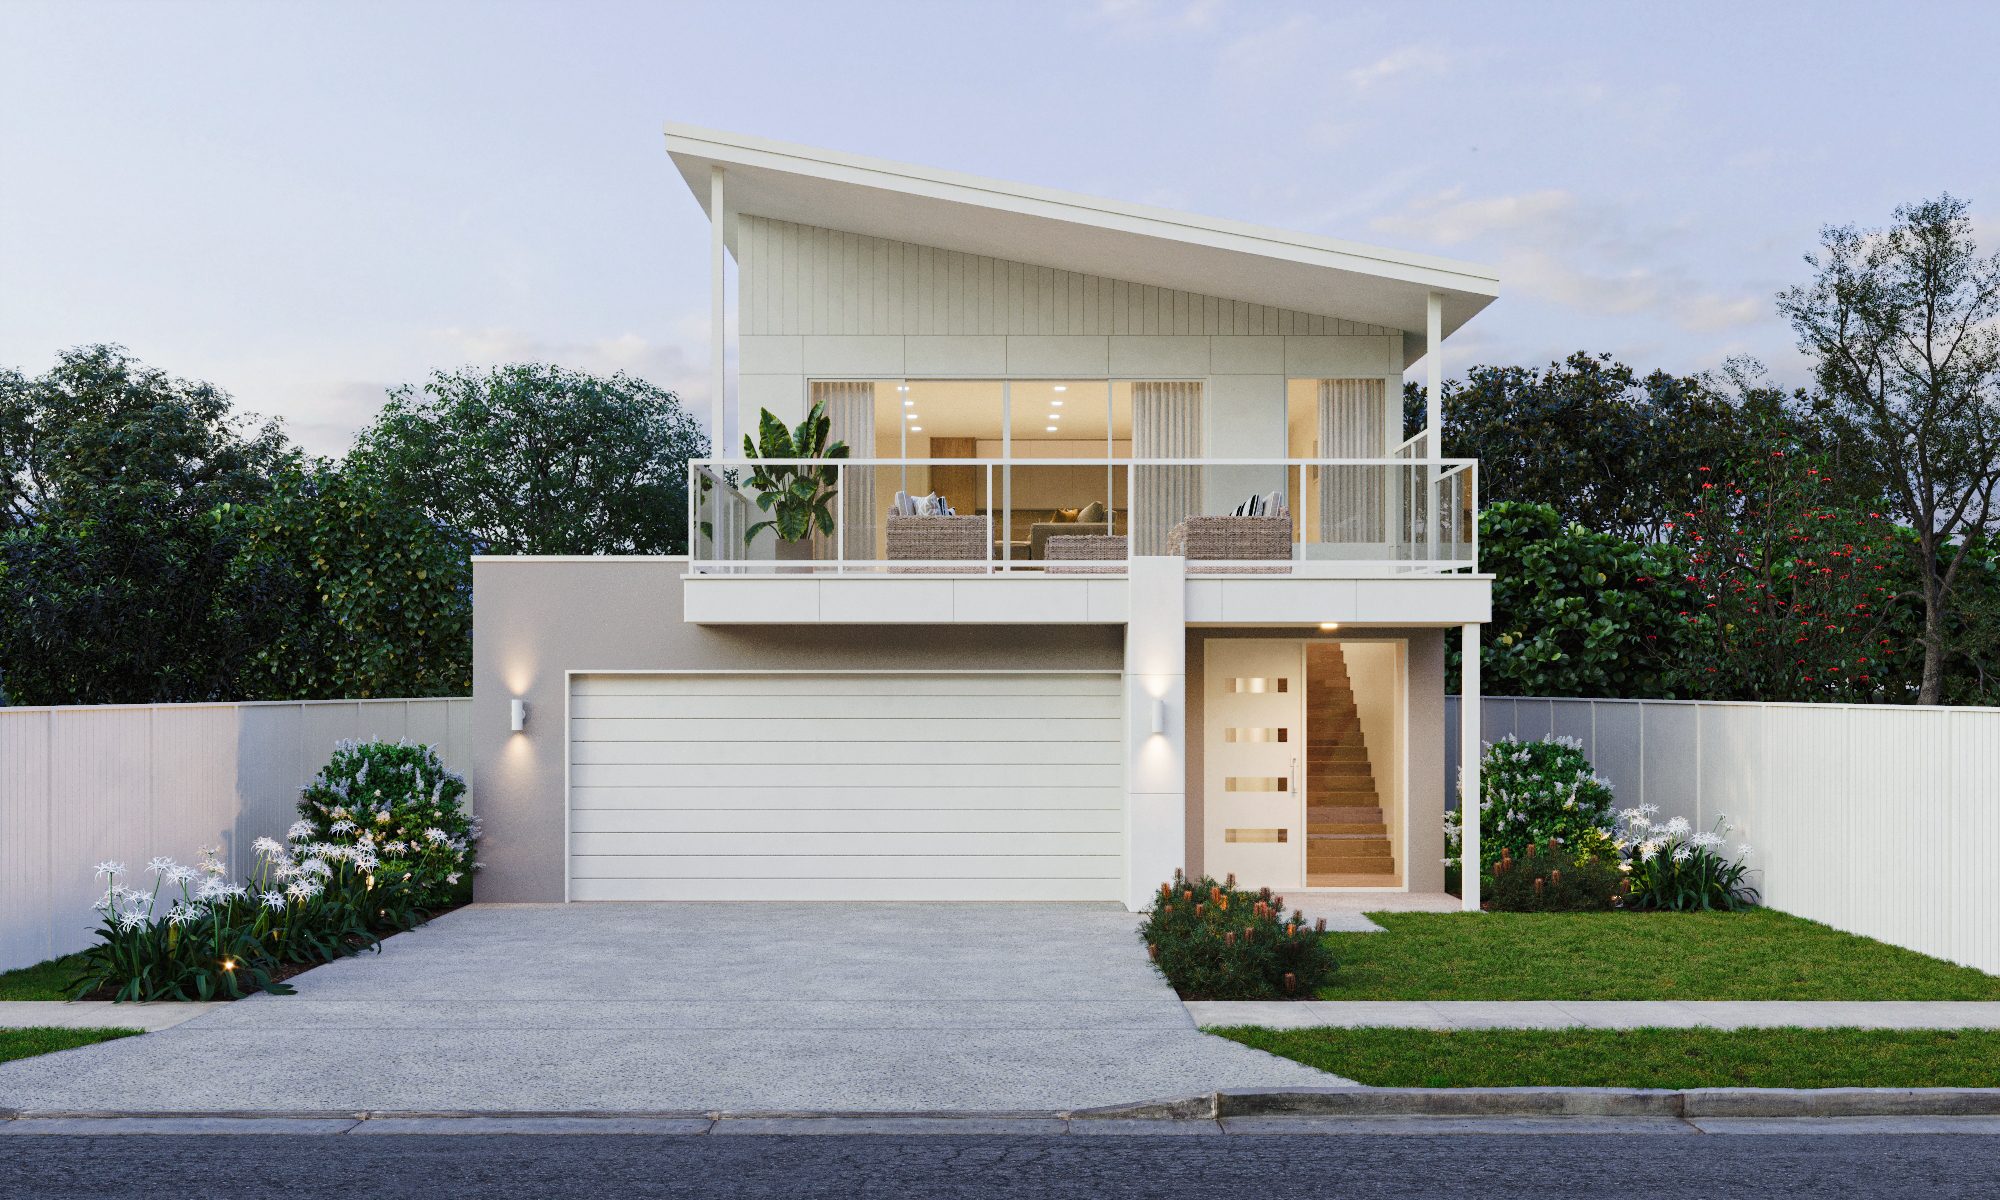
Exterior render of the Albatross, a double-storey Magor Builders home with white weatherboard and render, a skillion roof, upper-level balcony and double garage.

Albatross

With 4 bedrooms, 2 bathrooms and ample living space. Big living for smaller blocks is achievable.
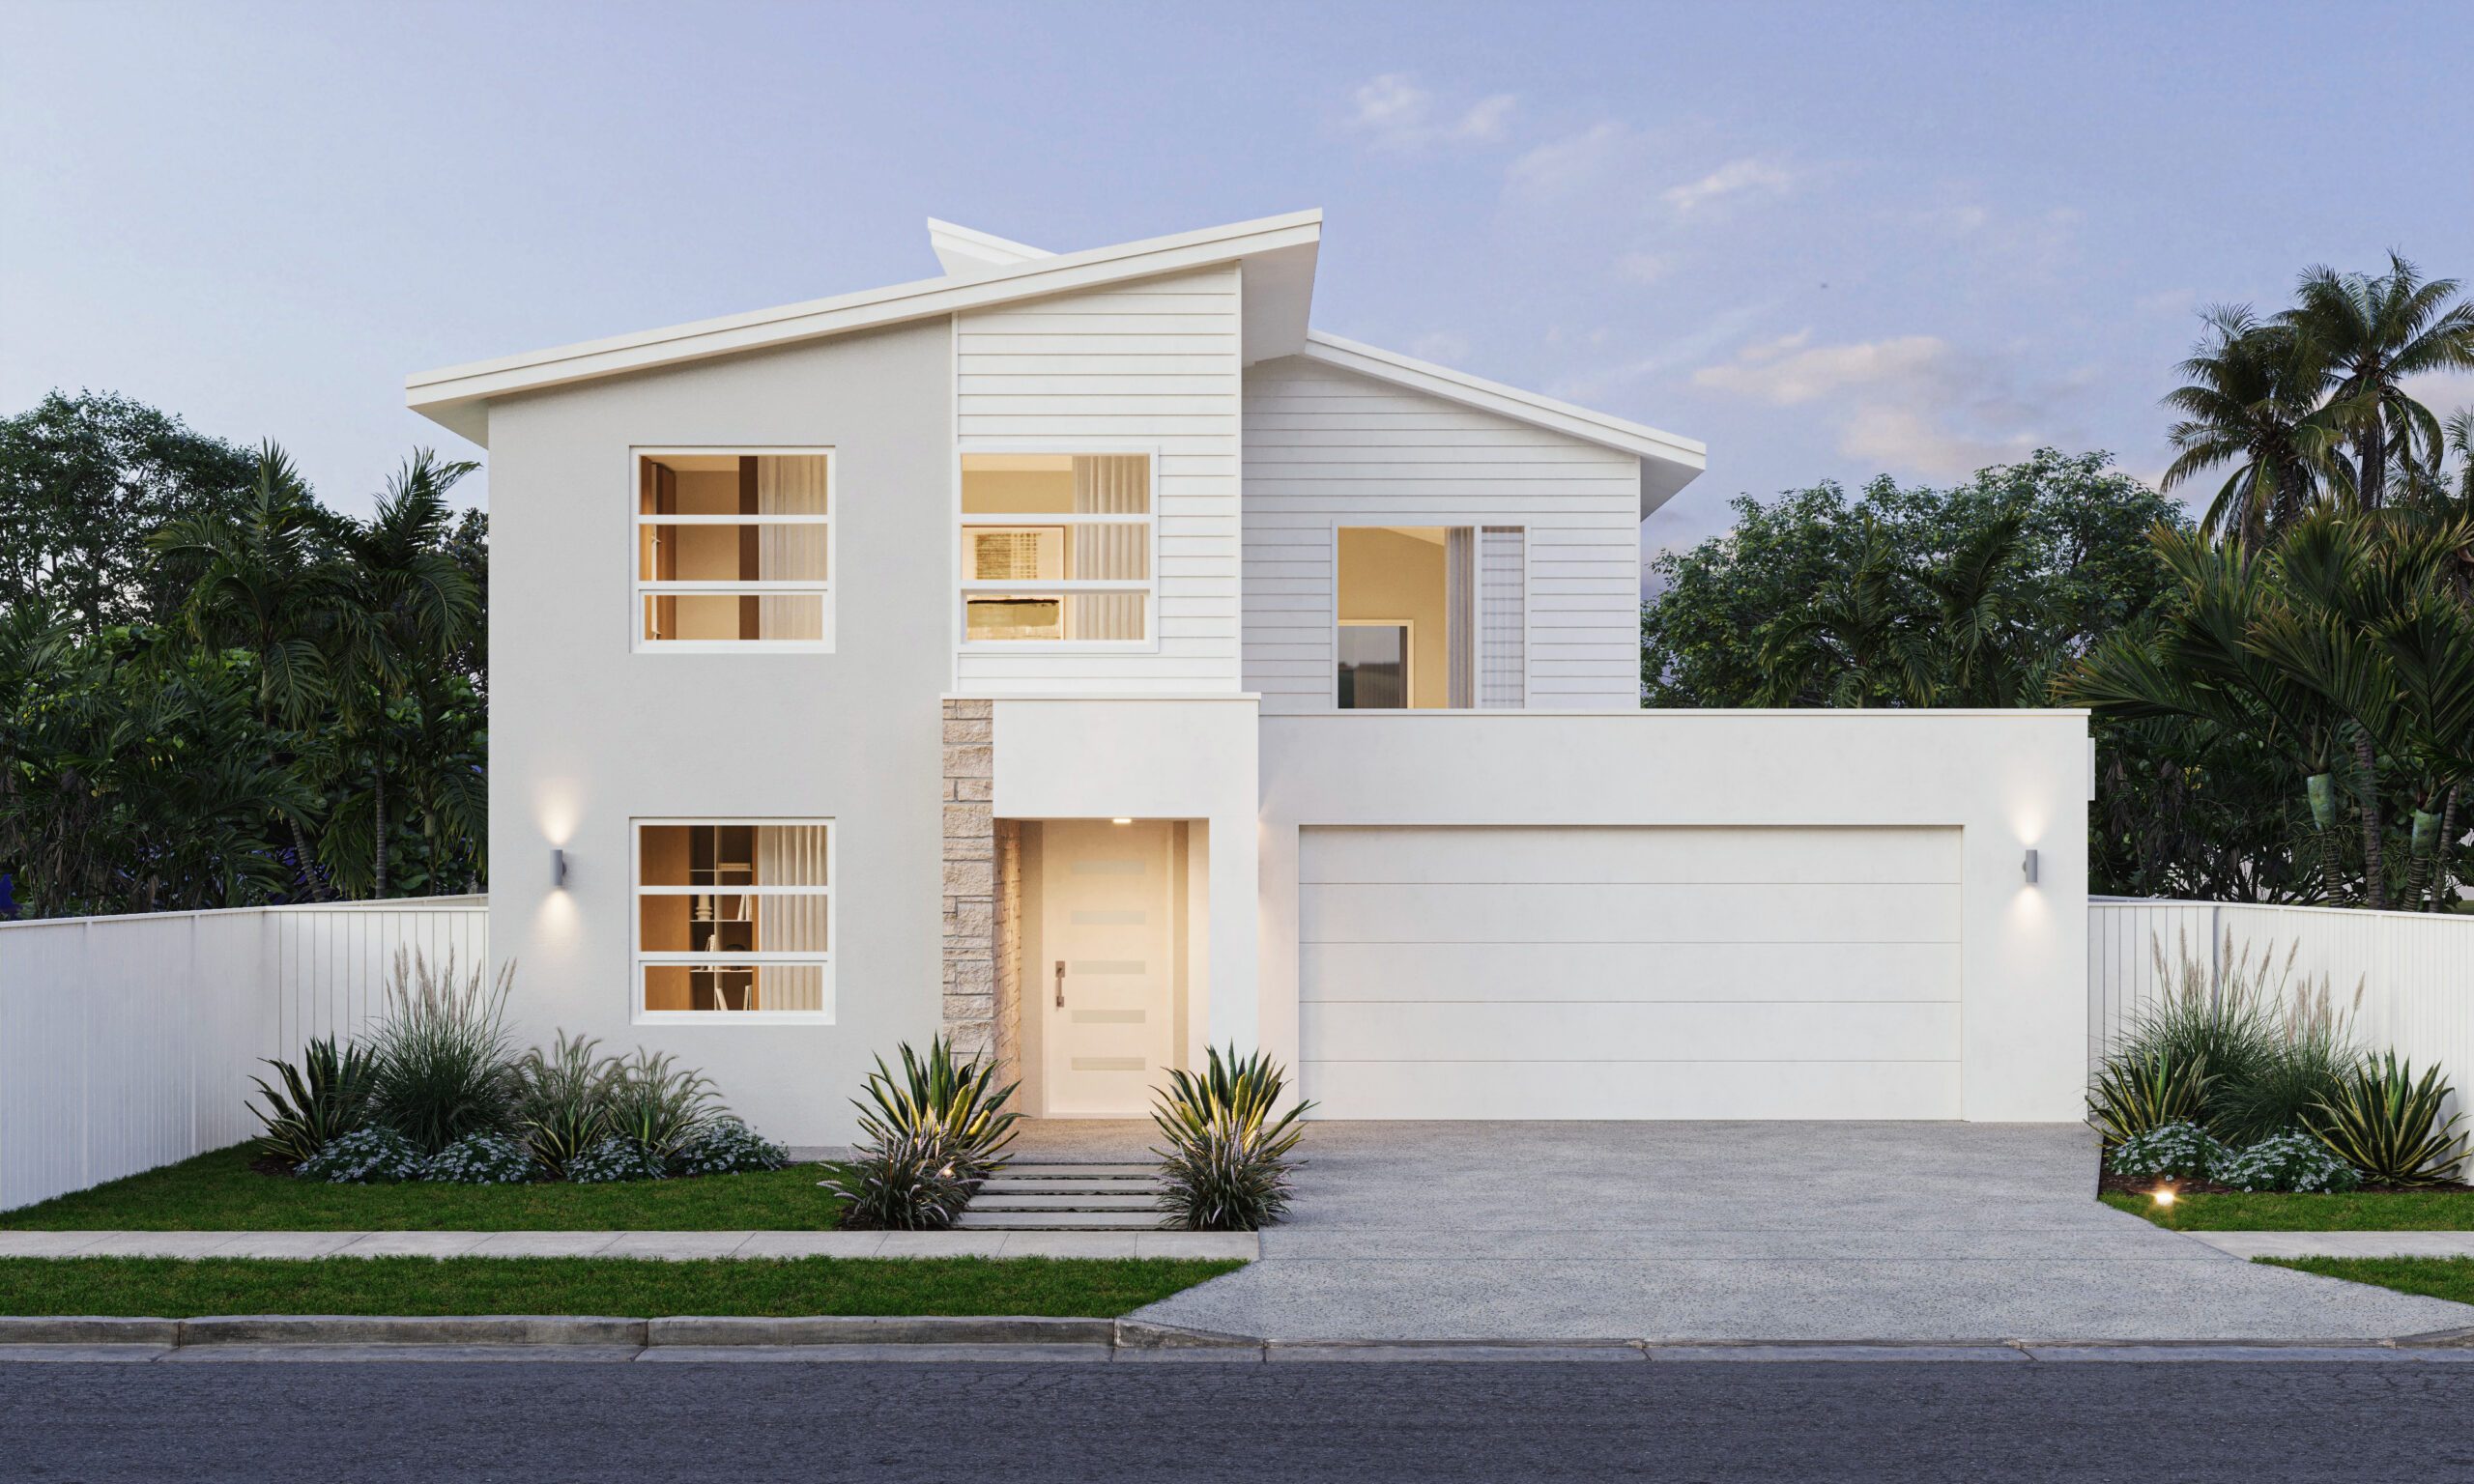
Exterior render of the Cormorant, a two-storey white render Magor Builders home with a skillion roof, natural stone entry and double garage.

Cormorant

Double storey, 4 bedrooms - master with ensuite. Guest Wing and Family Hub. 2 bathrooms, double garage and open plan living space.
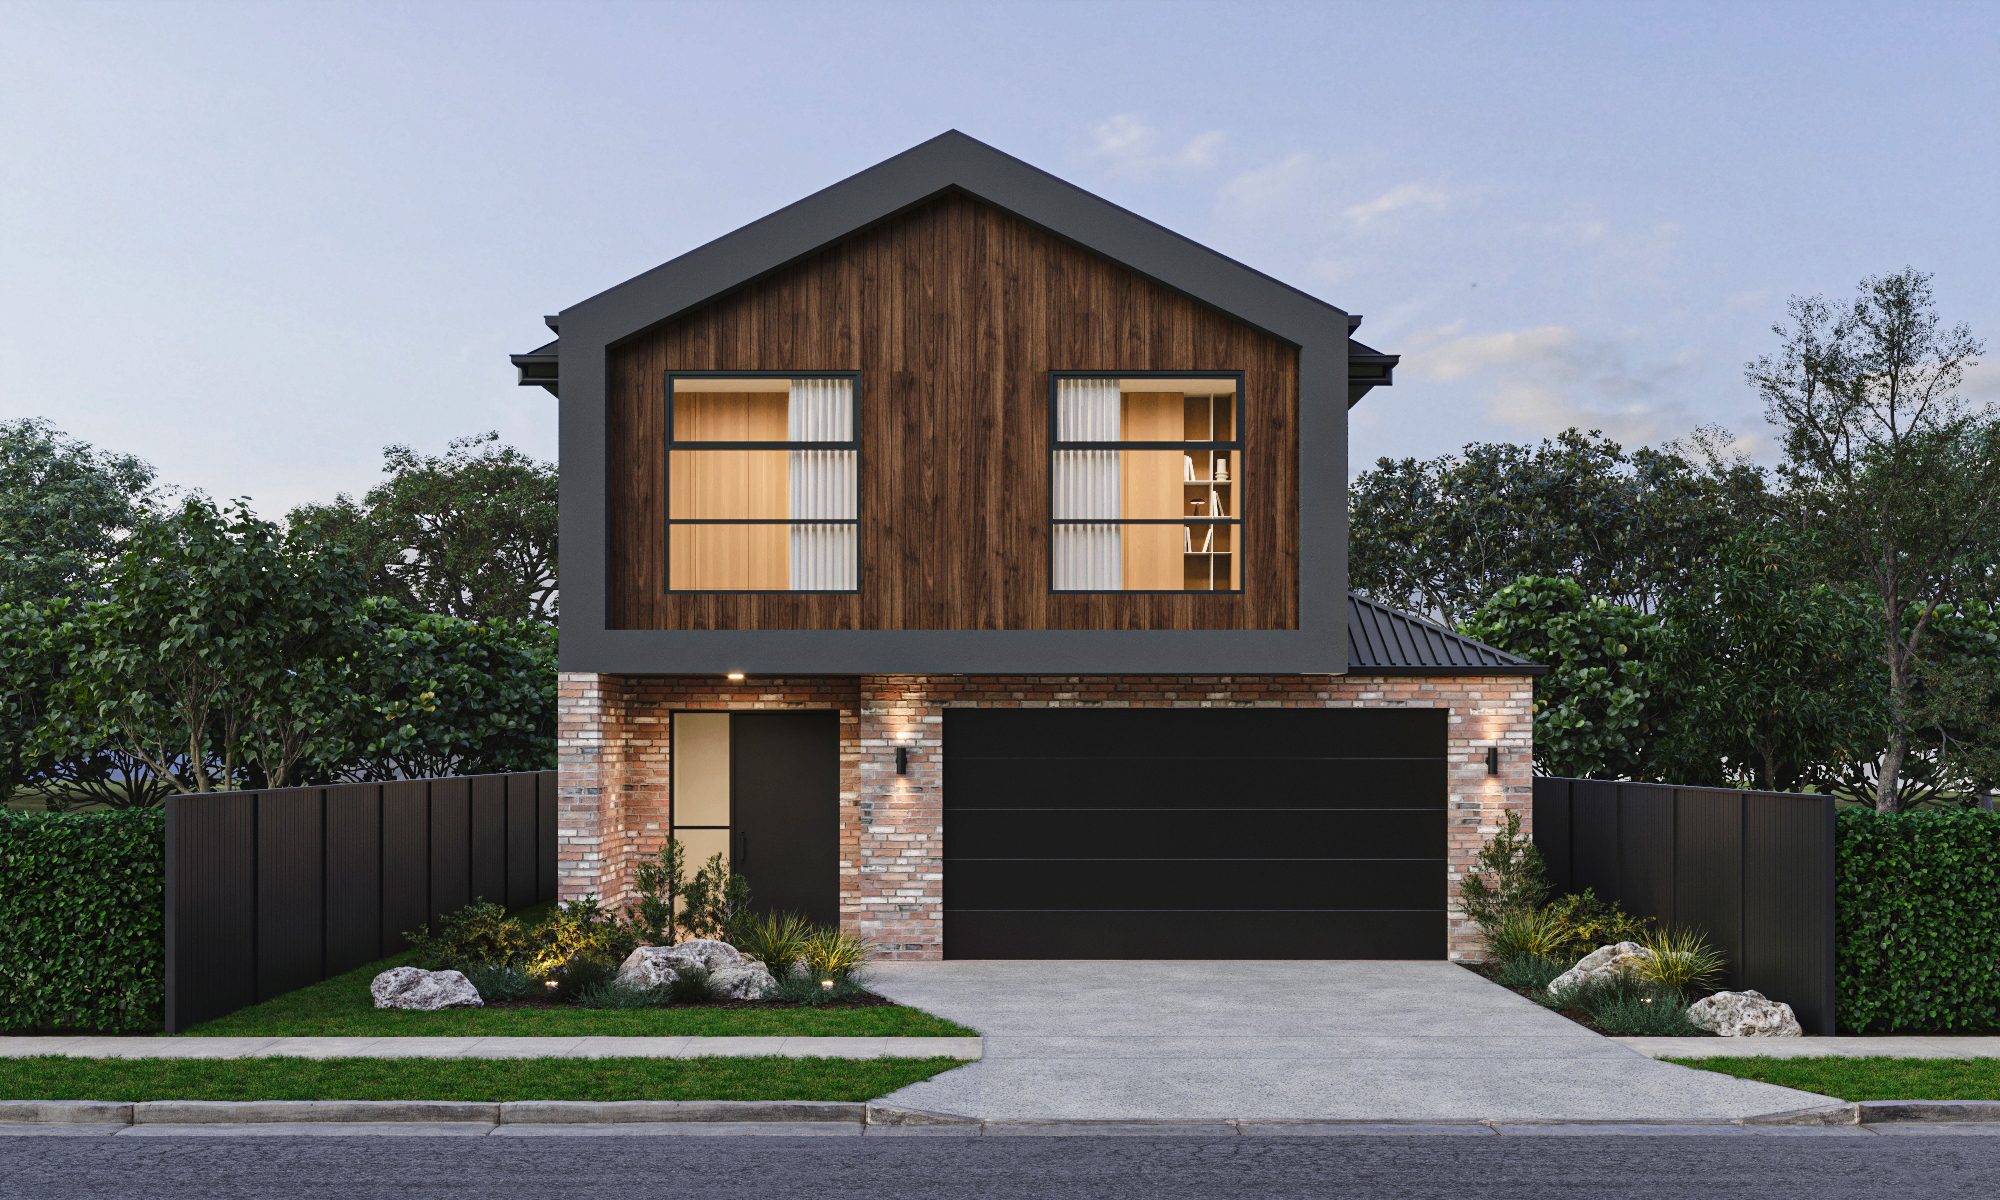
Exterior render of the Lorikeet, a double-storey Magor Builders home with a timber-clad gable upper level, recycled brick lower level and double garage.

Lorikeet

Double storey, suitable for narrow blocks, 4 bedrooms, 2 bathrooms, double garage and 2 living spaces, walk in pantry.
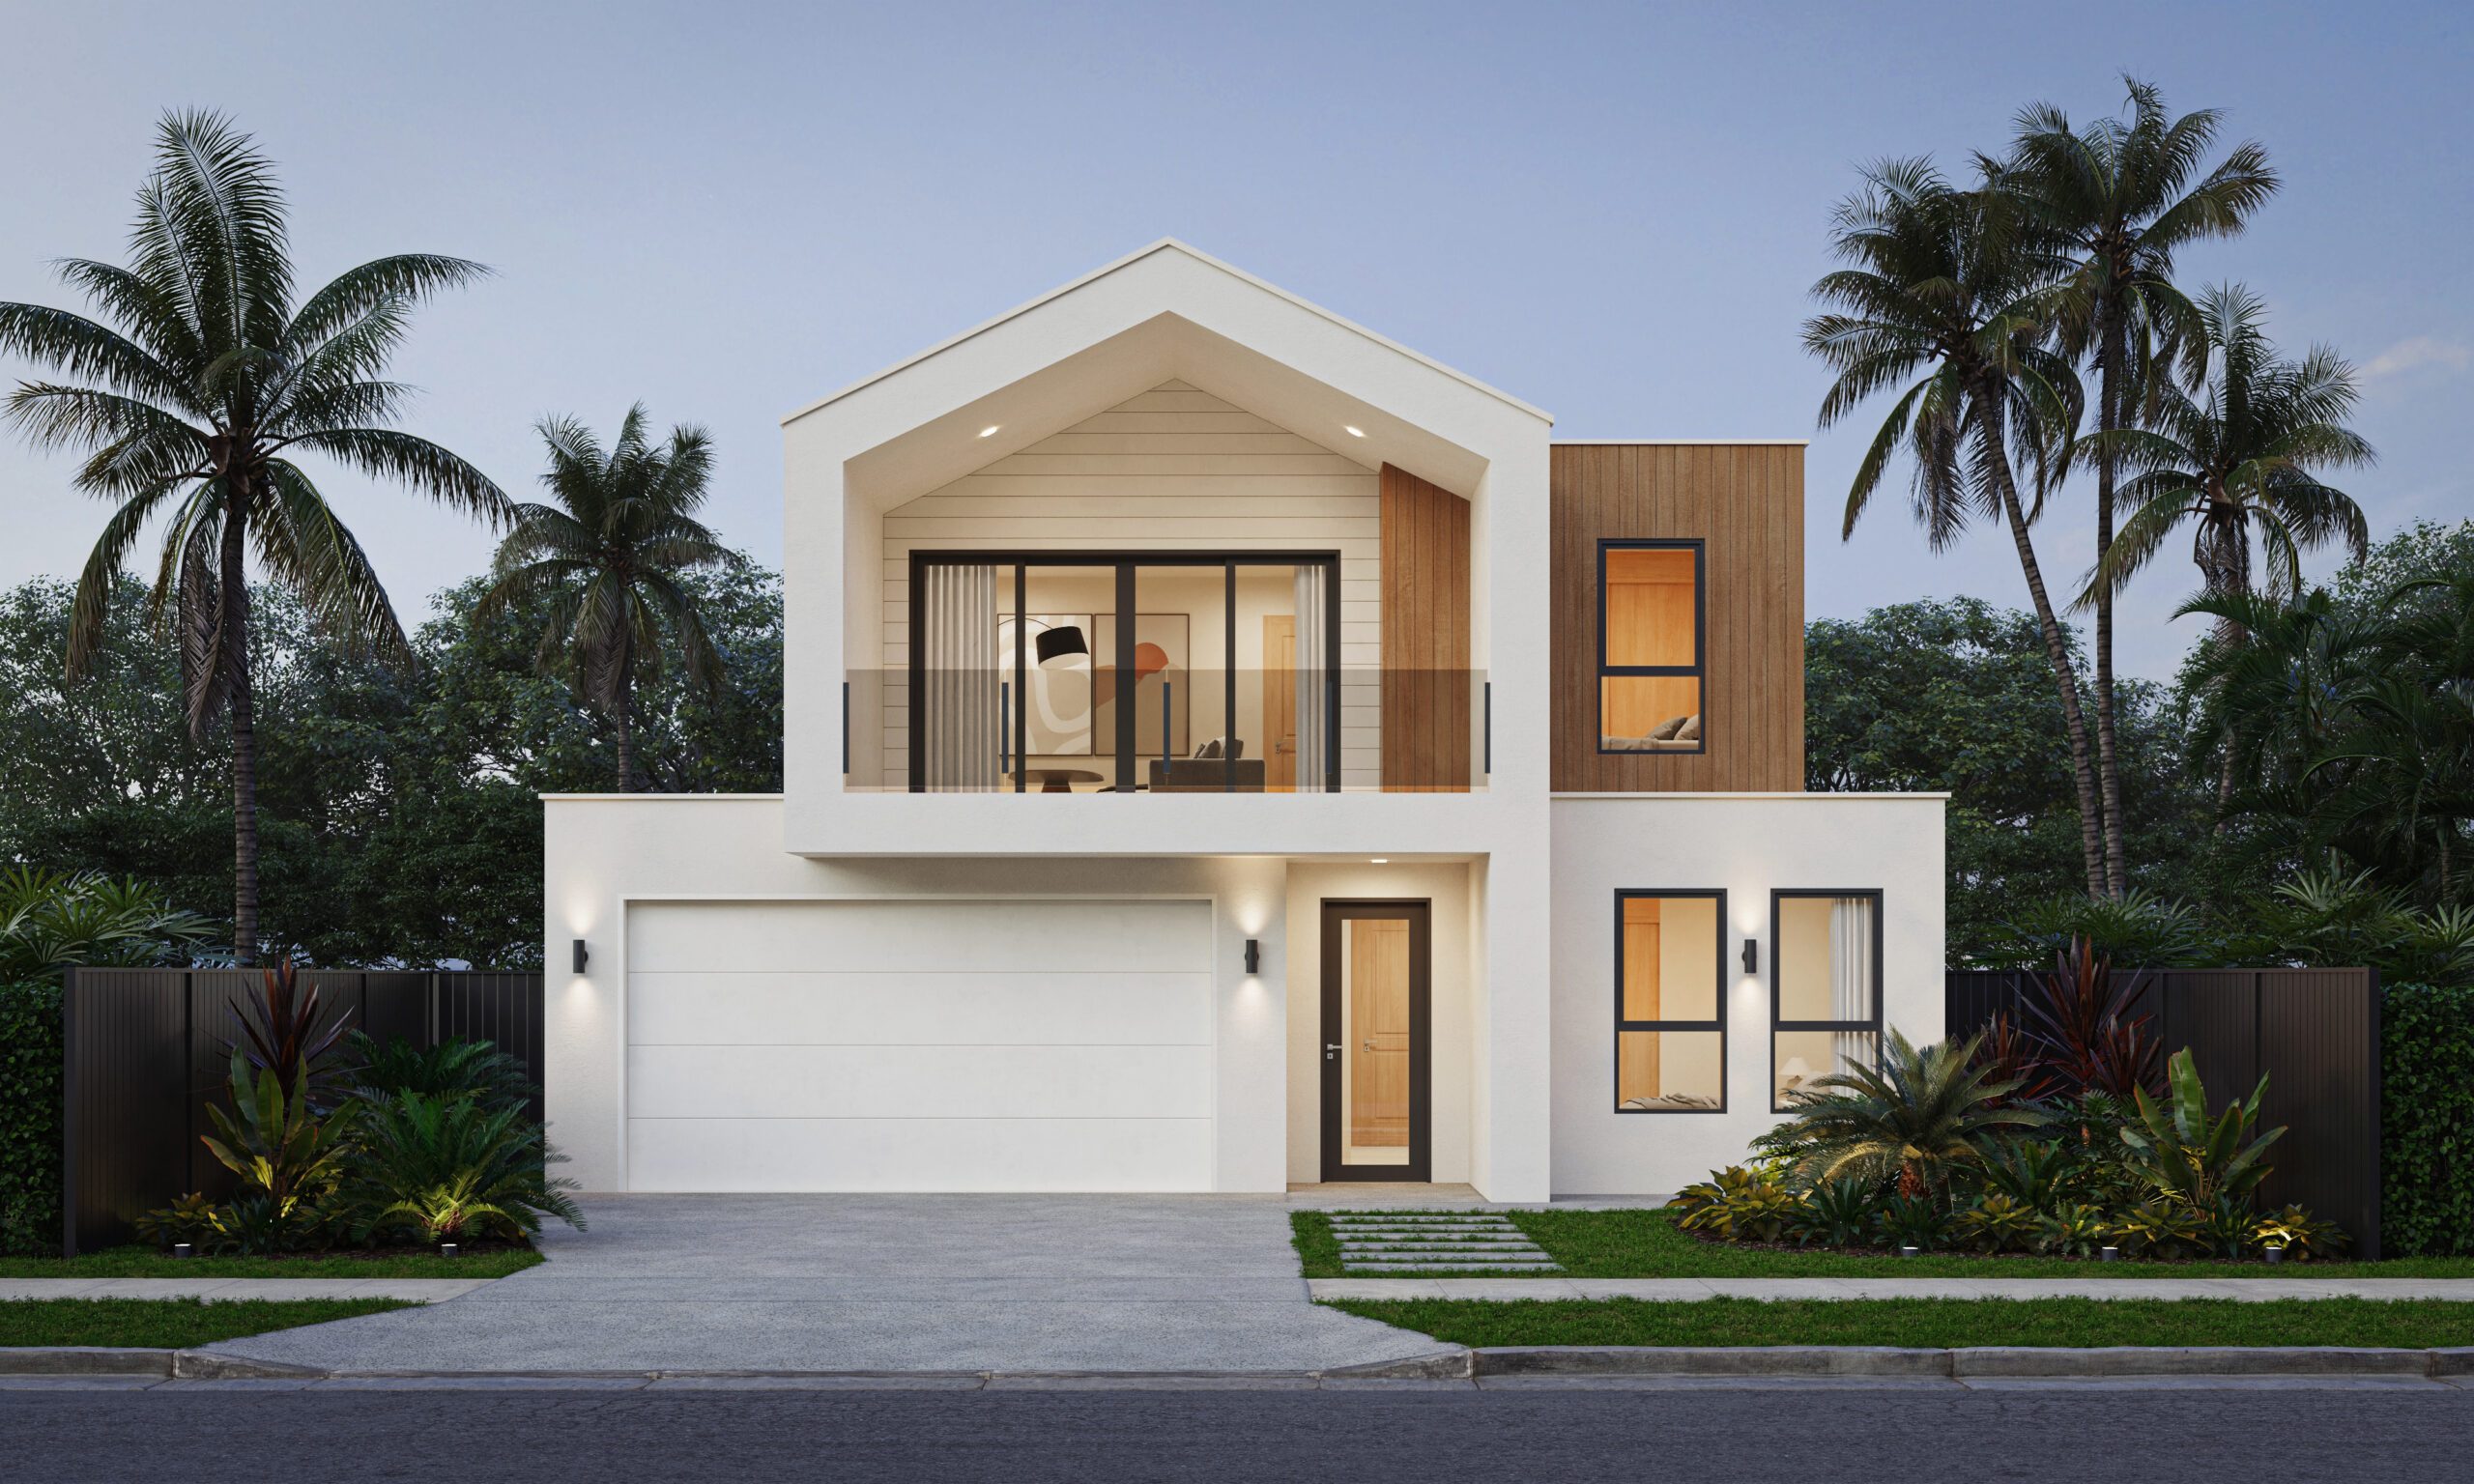
Exterior render of the Waratah, a double-storey Magor Builders home with white render, timber cladding, a gabled upper level, balcony and double garage.

Waratah

Double Storey with imposing street presence. 4 bedrooms, 2 bathrooms, double garage and 2 living spaces. Walk in pantry, balcony and alfresco under main roof.