
lorikeet
A Premier Cassowary Design for Narrow Urban Lots
The Lorikeet is one of our Premier designs within the Cassowary range—an urban-styled home crafted specifically for narrow lots without compromising space, comfort, or luxury.
Entering through the grand entry and lofty stairway, the lower level opens into a thoughtfully planned guest zone. Two generous guest bedrooms sit privately at the front of the home, supported by a full bathroom, separate powder room, and a well-appointed laundry. A dedicated lounge and games room flows seamlessly to the enclosed alfresco, creating the perfect retreat for weekends away or holidays shared between two families.
Ascending the feature staircase, you’re welcomed into the signature open-plan living area, defined by its lofty ceiling and striking gable north-facing window that floods the space with natural light. The entertainer’s kitchen, complete with a full butler’s pantry, anchors the living and dining zones with effortless style.
A discreetly positioned powder room leads through to the dual master suite arrangement—two spacious master bedrooms sharing a beautifully appointed bathroom. Ideal for extended stays, shared ownership, or multi-family holidays, this upper-level layout delivers privacy, comfort, and flexibility.
The Lorikeet blends smart urban design with the relaxed luxury the Cassowary range is known for— perfect for coastal escapes, family holidays, or low-maintenance everyday living.
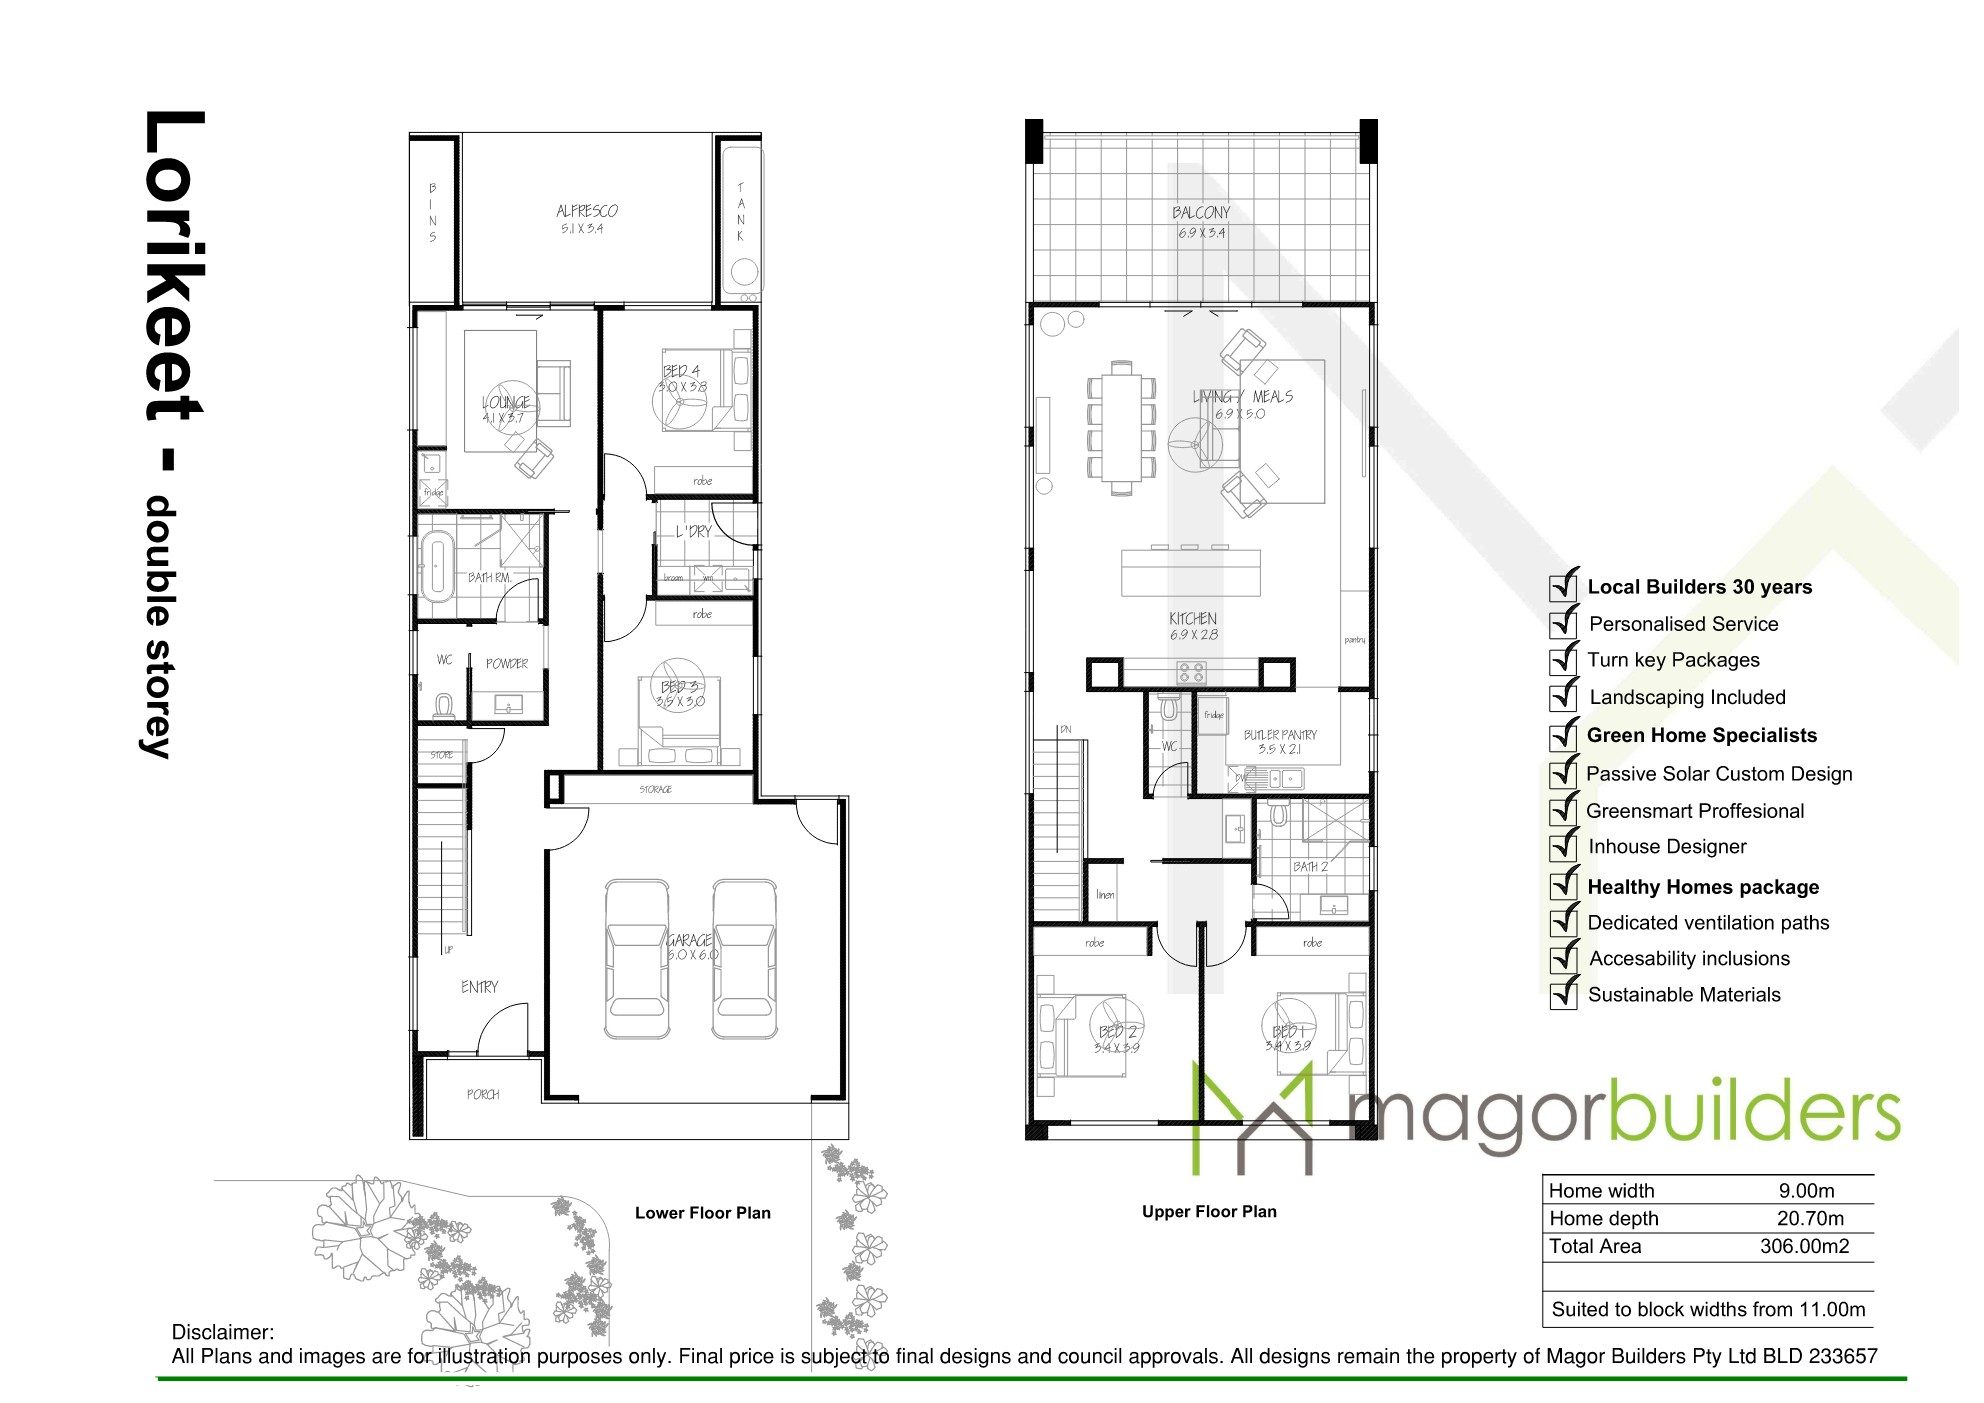
- 4 bedrooms
- Ensuite
- Double Garage
- 2 Living Spaces
- Minimum Block Width 11m
- 2 Storey
- Walk in Pantry