
kestrel
Luxury Living, Naturally Designed
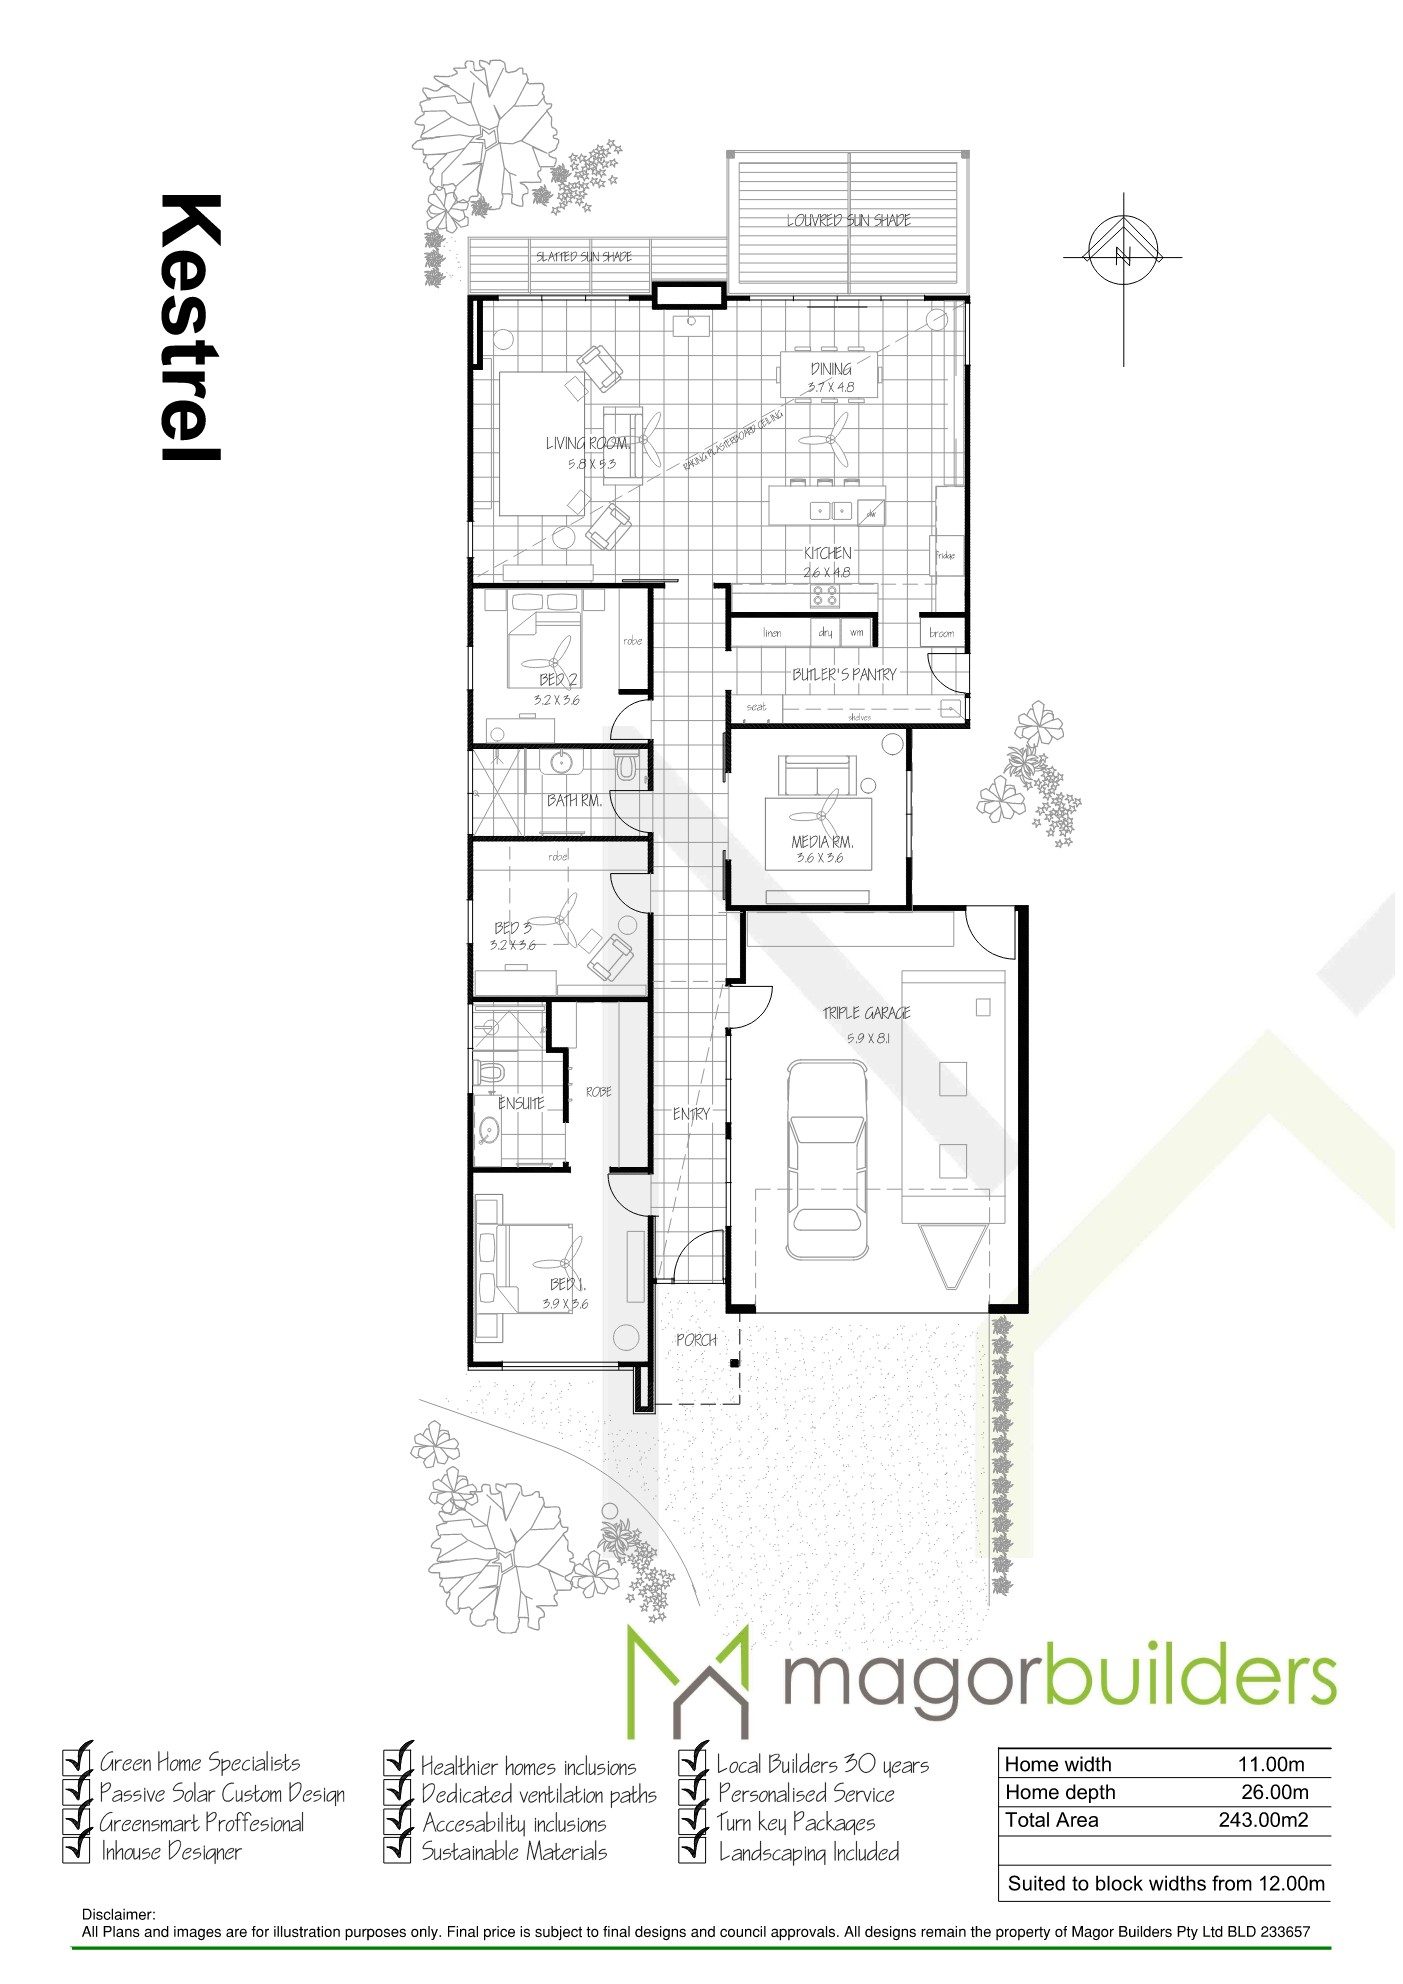
The Kestrel is one of our flagship homes within the Cassowary Range — a refined Passive Solar design crafted specifically for narrow, north-facing rear allotments. Every element has been shaped to maximise natural light, cross-ventilation, and year-round comfort.
A soaring vaulted entry with high-level opening windows sets the tone from the moment you step inside. The Master Suite sits proudly at the front, featuring a raked ceiling, generous robe space, and a luxurious ensuite that feels like a private retreat.
Moving through the wide, light-filled passage, you’ll find two additional bedrooms, a beautifully appointed bathroom, and a flexible second living area or media room — ideal for guests, hobbies, or quiet downtime.
The home opens into our signature living zone: dramatic raked ceilings, high-set ventilation windows, and panoramic glazing that draws in warmth, breezes, and views. The entertainer’s kitchen includes a large butler’s pantry and a dedicated laundry zone, all designed for effortless everyday living. A feature stone chimney anchors the space, adding a sense of permanence and craftsmanship.
Large sliding doors connect the living area to the outdoor entertaining space, creating a seamless indoor–outdoor flow that suits South Australia’s climate perfectly.
Completing the design is an extended-length garage — ideal for caravans, tools, storage, or a workbench — making The Kestrel a standout choice for active, semi-retired homeowners who want comfort, practicality, and a touch of luxury.
- 3 bedrooms
- Ensuite
- Triple Garage
- 2 Living Spaces
- Minimum Block Width 12m
- Single Storey
- Butler's Pantry