
grasswren
A stand out home in the Cassowary Collection
A refined Passive Solar design created specifically for north–south facing allotments. Every space is shaped to maximise natural light, seasonal comfort, and effortless day-to-day living.
A luxurious raised-ceiling entry welcomes you inside, leading to a beautifully appointed Master Suite with a generous walk-in robe and private ensuite. Bedrooms 2 and 3 offer excellent proportions, while Bedroom 4 provides the flexibility of a media room, TV retreat, or comfortable guest space.
Practicality is built into the heart of the layout, with a stand-alone laundry and service area, accessible-width passageways, and a luxurious second bathroom. Storage is abundant, including an independent storage room and a large walk-in pantry adjoining the chef’s kitchen.
The centrepiece of the home is our signature open-plan living and dining area, featuring raking ceilings and high-level opening windows that invite natural light and coastal breezes throughout the day. Flowing directly from this space is a welcoming alfresco, creating a seamless indoor–outdoor connection perfect for relaxed entertaining or quiet evenings at home.
Whether you’re downsizing, refreshing your lifestyle, or simply seeking a home that adapts to your needs, the Grasswren delivers comfort, flexibility, and Passive Solar performance in equal measure. With our personalised design options, you can truly make this home your own.
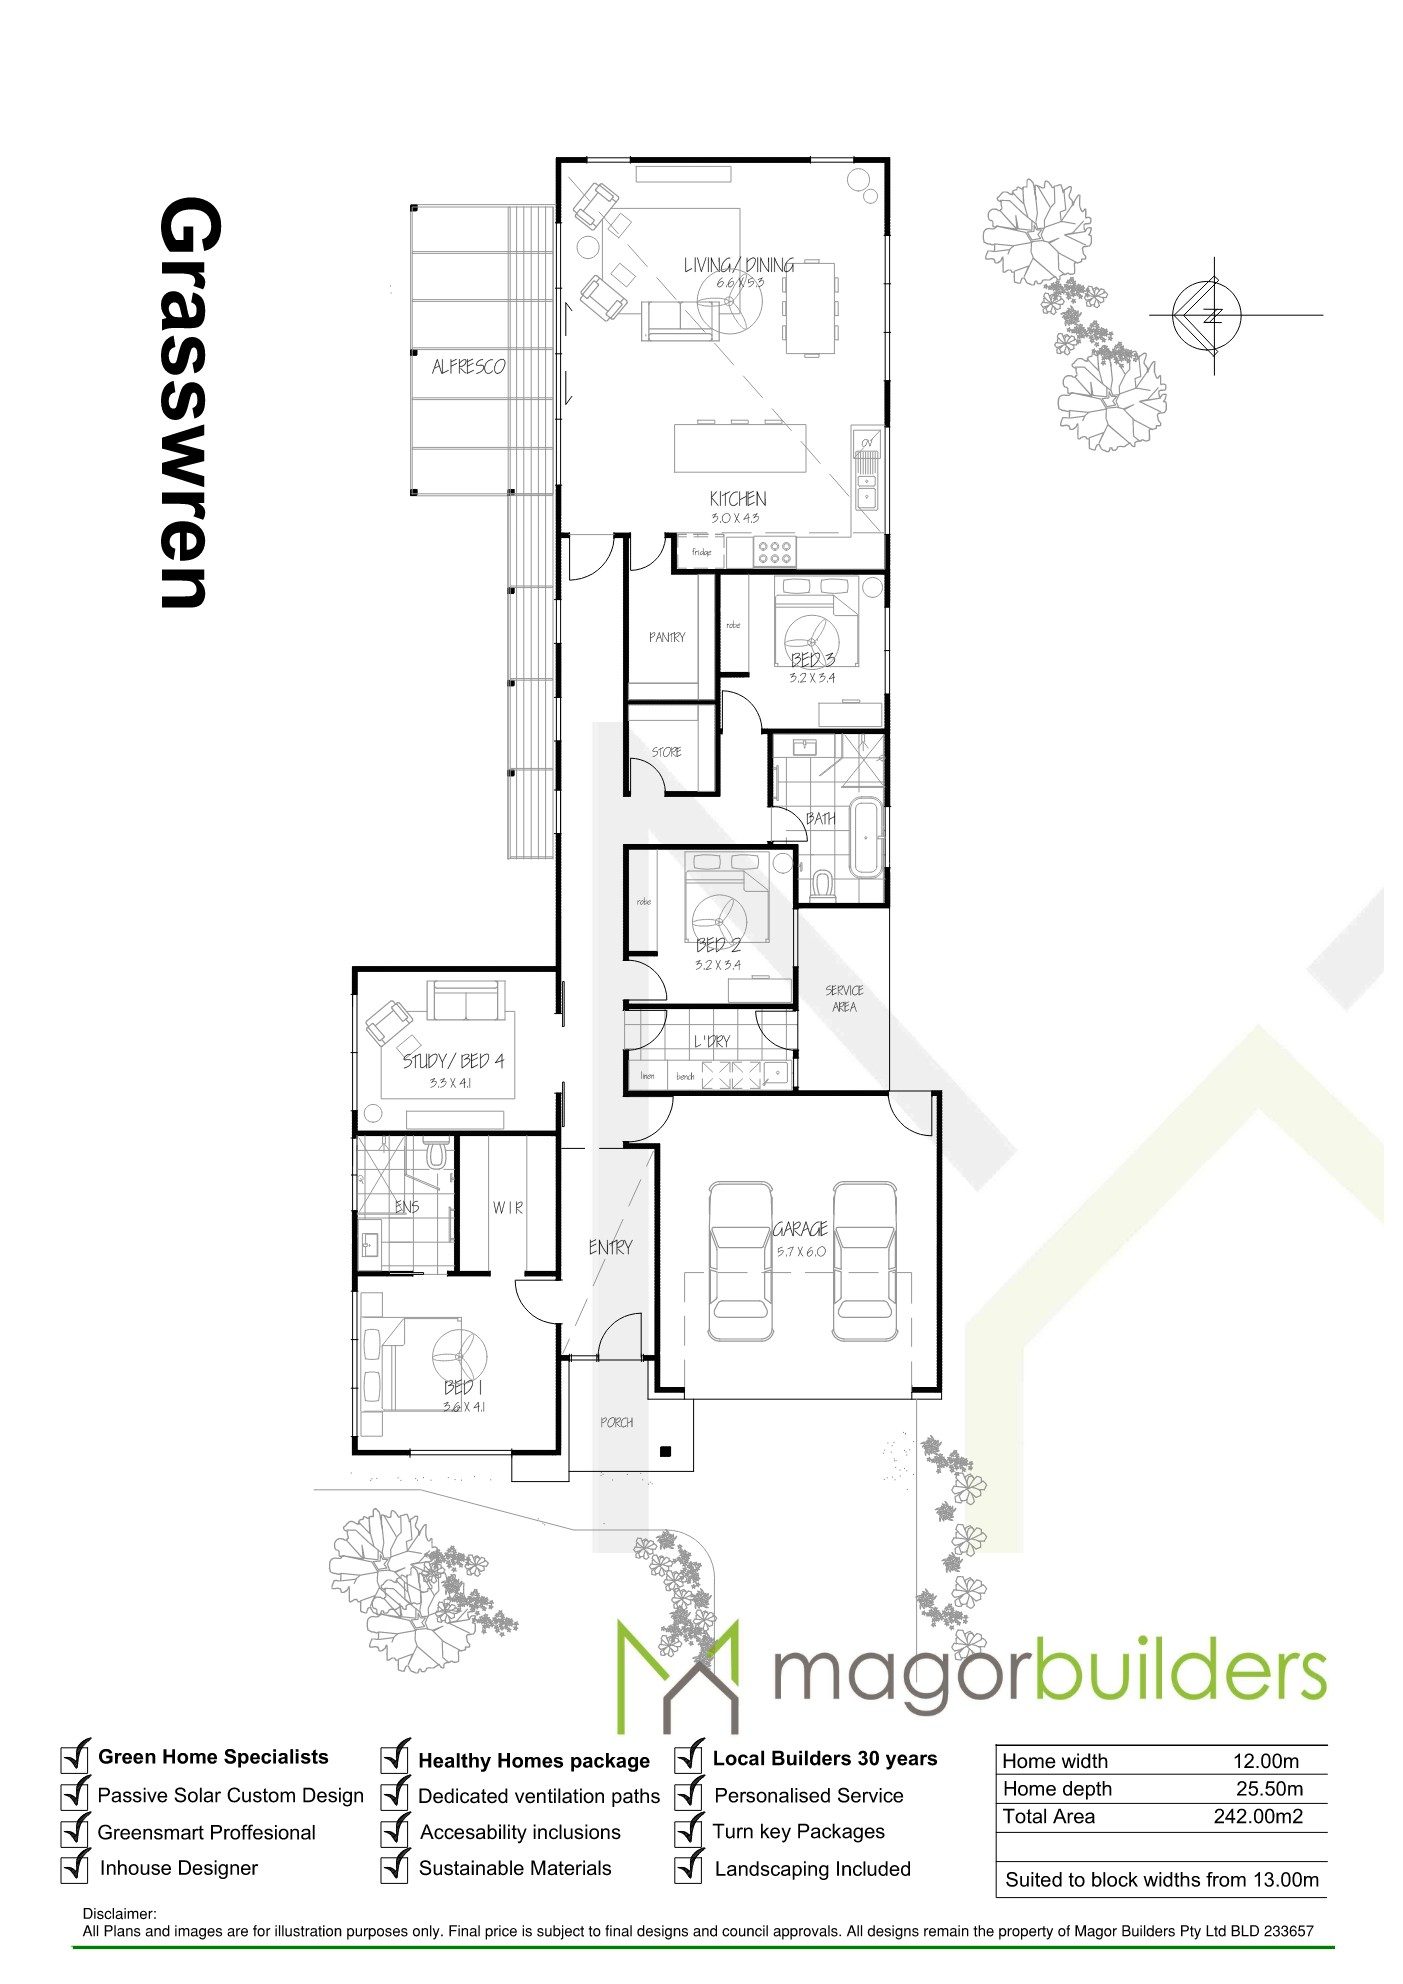
- 4 bedrooms
- Ensuite
- Double Garage
- Minimum Block Width 13m
- Single Storey
- Walk in Pantry